Sign In or Create a Free Account to see full details of this property
Key Facts
Key facts for 58 Pageant Avenue
Property Type
Townhome, 3-Storey
Parking
Built-In 1 garage, 2 parking
MLS #
N13873322
Size
2000-2500 sqft
Basement
Unfinished
Listed on
2026-10-07
Lot size
24 x 71.78
Tax
-
Days on Market
6
Approximate Age
6-15
Maintenance Fee
-
Common Elements
Description
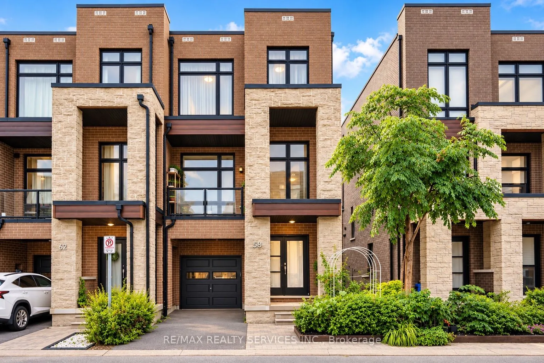
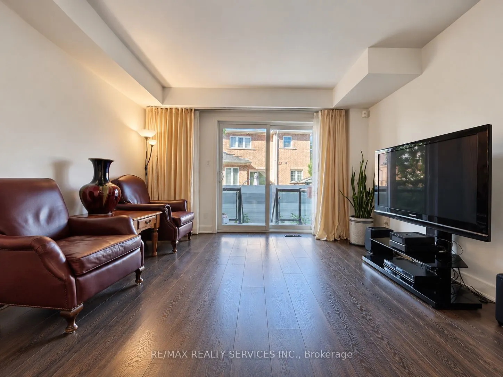
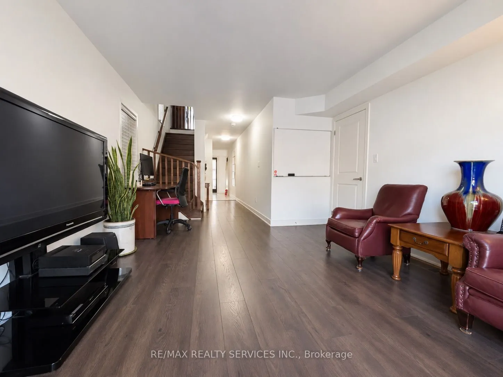
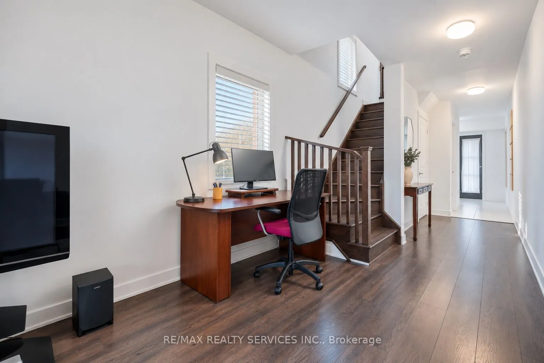
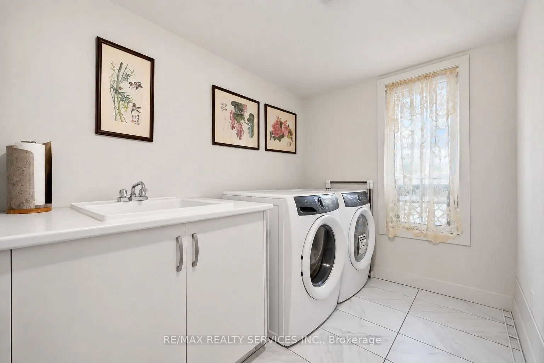
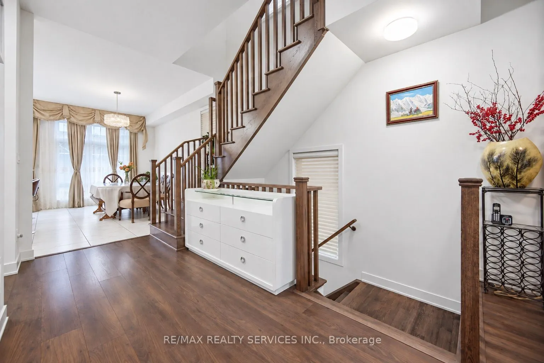
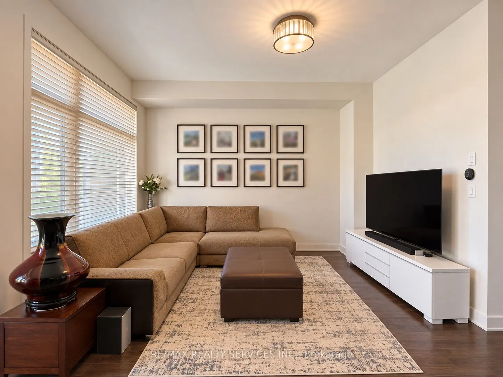
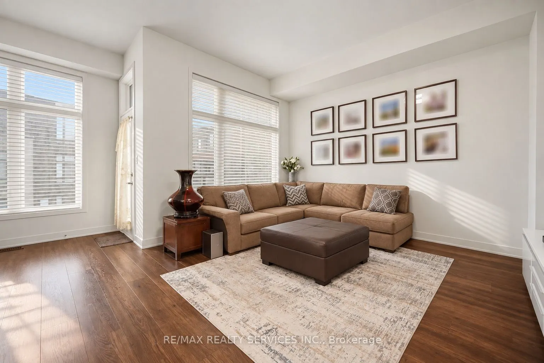
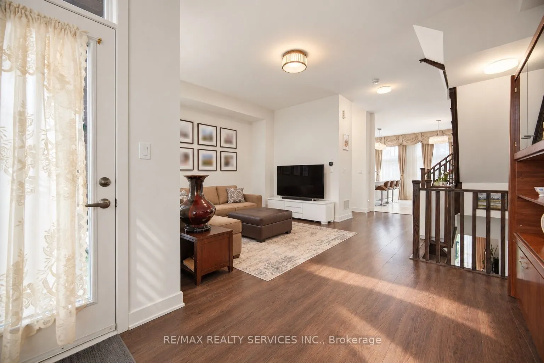
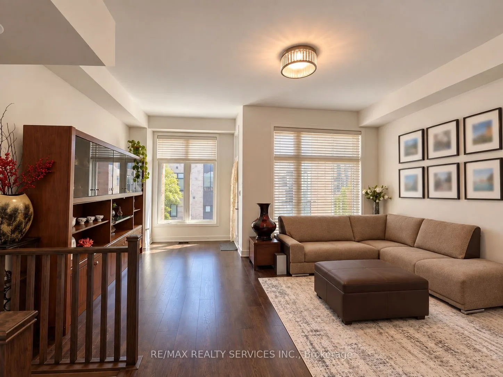
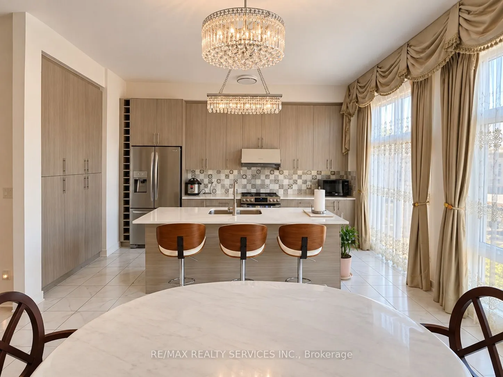
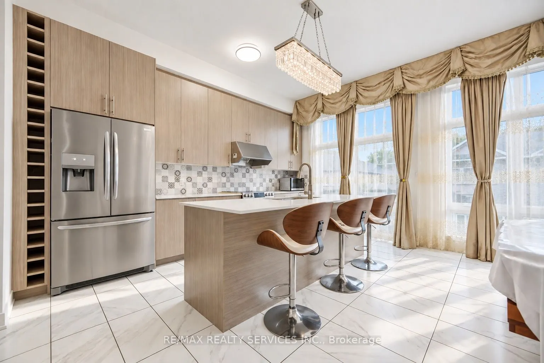
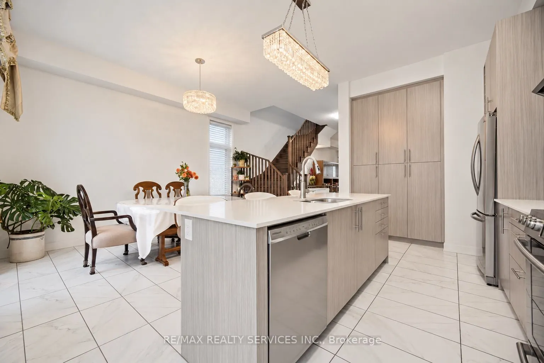
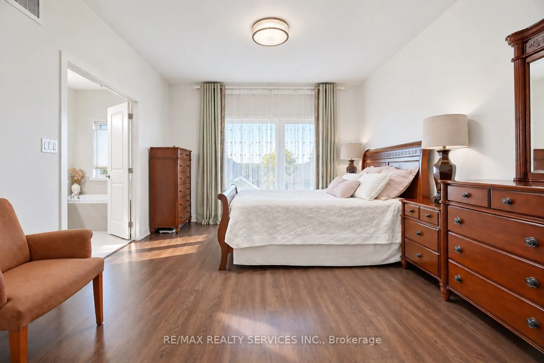
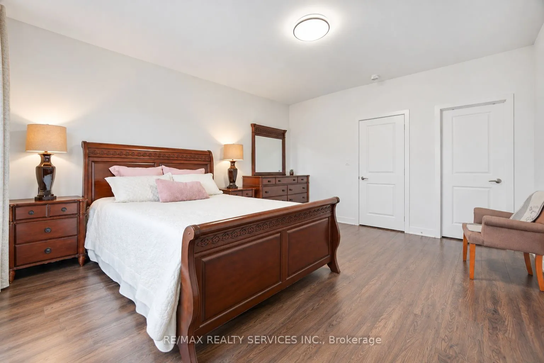
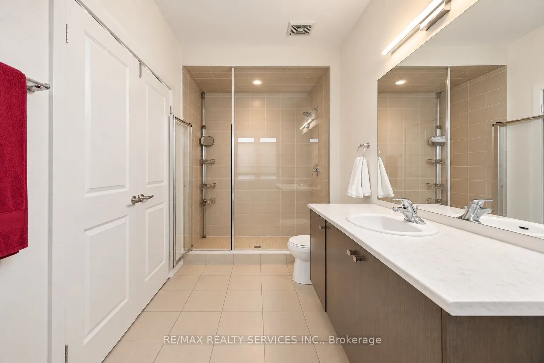
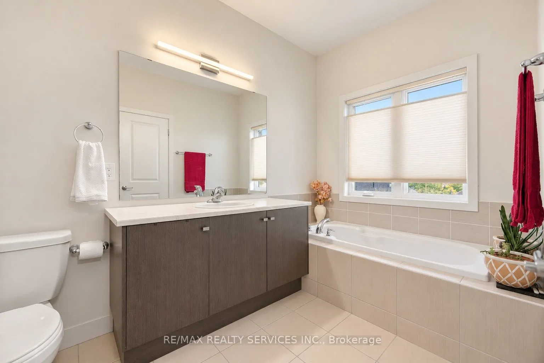
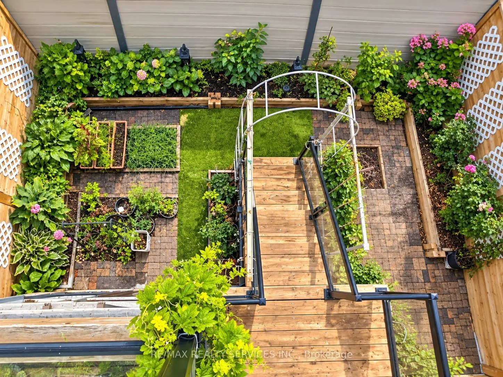
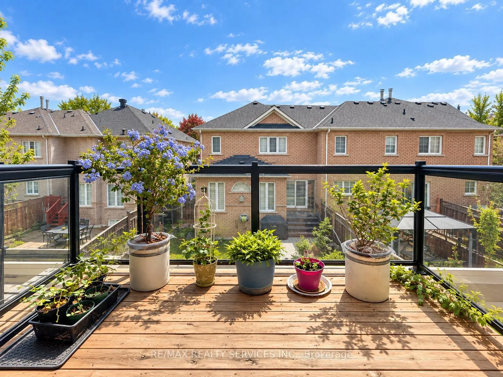
*Showstopper* Immaculate End Unit 4 Bedroom 2,261 Sq Ft Townhouse. Open Concept Main Floor With10 Ft Smooth Ceilings, 9 Ft Smooth Ceilings On Upper Level. Modern 2 Tone Eat-In Kitchen With Large Island, Quartz Countertops, Extended Cabinets, Large Windows, Stainless Steel Appliances. Freshly Painted... Throughout, New LED Light Fixtures & Pot Lights Throughout, Hardwood Throughout, Oak Stairs On Every Level. Master Bedroom With 4 Pc Ensuite & Oversized Walk-In Closet. Main Floor Large Rec Room & Walk-Out To Yard. Ground Floor Laundry & Walk-Out Access To Garage. 2 Balcony's On Main Floor (Kitchen & Living Room). Prime Vellore Village Location Minutes From Hwy 400, Shops, Public Transit, Wonderland, Vaughan Mills, & Much More!
Full Property Details
Interior
Bedrooms
3
Total Bedrooms
3
Washrooms
4
Square Footage
2000-2500 sqft
Basement
Unfinished
Heating Source
Gas
Heating Fuel
Forced Air
Air Conditioning
Central Air
Family Room
No
Kitchens
1
Total Kitchens
1
Fireplace Features
No
Bedrooms
3
Total Bedrooms
3
Washrooms
4
Square Footage
2000-2500 sqft
Basement
Unfinished
Heating Source
Gas
Heating Fuel
Forced Air
Air Conditioning
Central Air
Family Room
No
Kitchens
1
Total Kitchens
1
Fireplace Features
No
Exterior
Depth
71.78
Front
24.28
Lot Size
24 x 71.78 ft
Pool
None
Parking Spaces
2
Total Parking Spaces
2.00
Parking Description
Built-In
Garage Spaces
1
Depth
71.78
Front
24.28
Lot Size
24 x 71.78 ft
Pool
None
Parking Spaces
2
Total Parking Spaces
2.00
Parking Description
Built-In
Garage Spaces
1
Building Description
Style
3-Storey
Home Type
Townhome
Subtype
Att/Row/Townhouse
Year Built
6-15
Property Orientation
East
Exterior Finish
Brick
Sewers
Sewers
Water Supply
Municipal
Possession Date
11/1/2026
Style
3-Storey
Home Type
Townhome
Subtype
Att/Row/Townhouse
Year Built
6-15
Property Orientation
East
Exterior Finish
Brick
Sewers
Sewers
Water Supply
Municipal
Possession Date
11/1/2026
Community
Community
Vellore Village
Community
Vellore Village
Taxes & Fees
Occupancy
Owner
Common Elements
Included
Occupancy
Owner
Common Elements
Included
Room Types
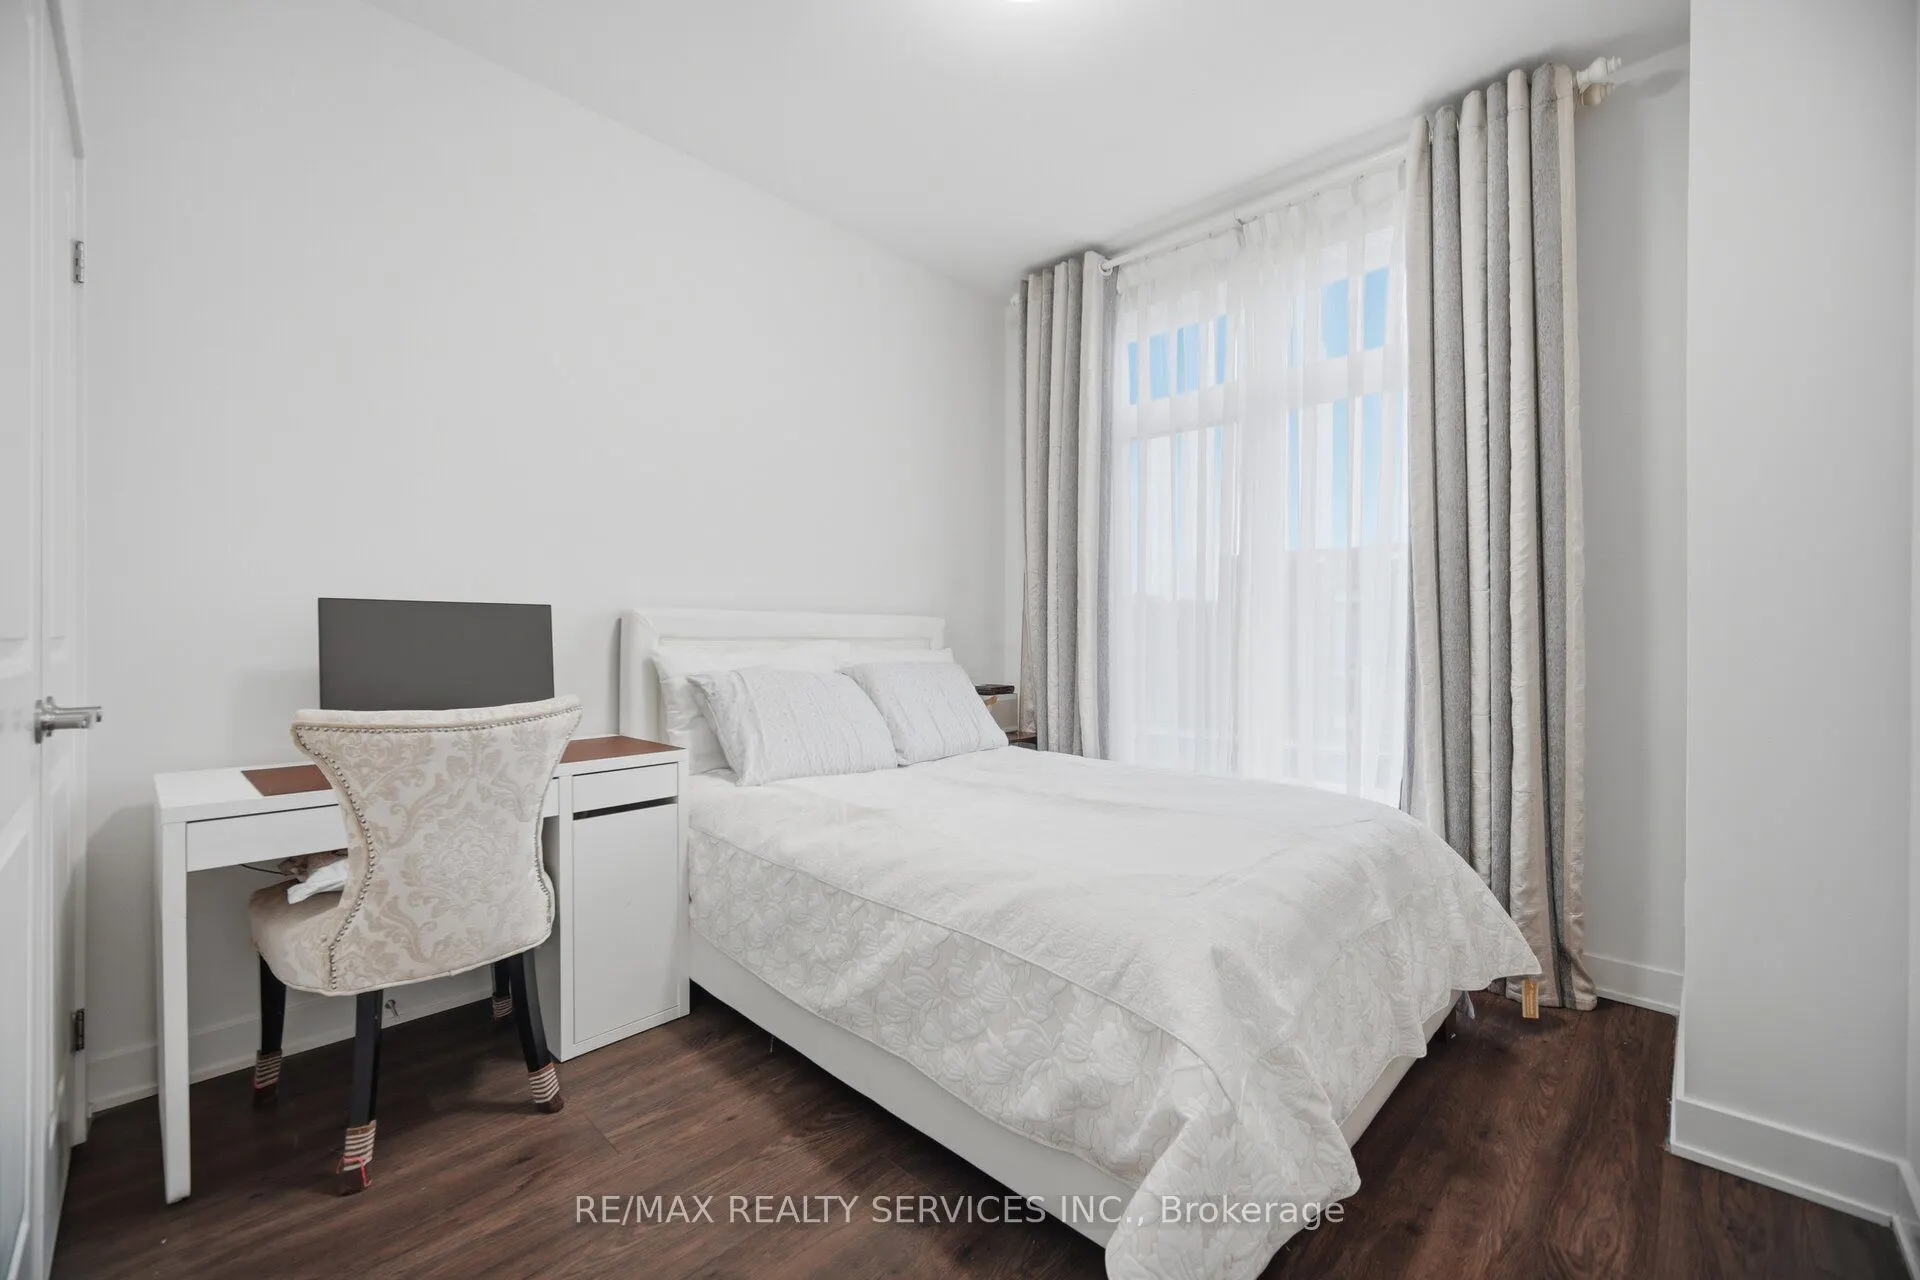
Bedroom 2
Hardwood Floor, Large Closet, Large Window
Dimensions 10.33 x 9.22 feet
95.24 sqft
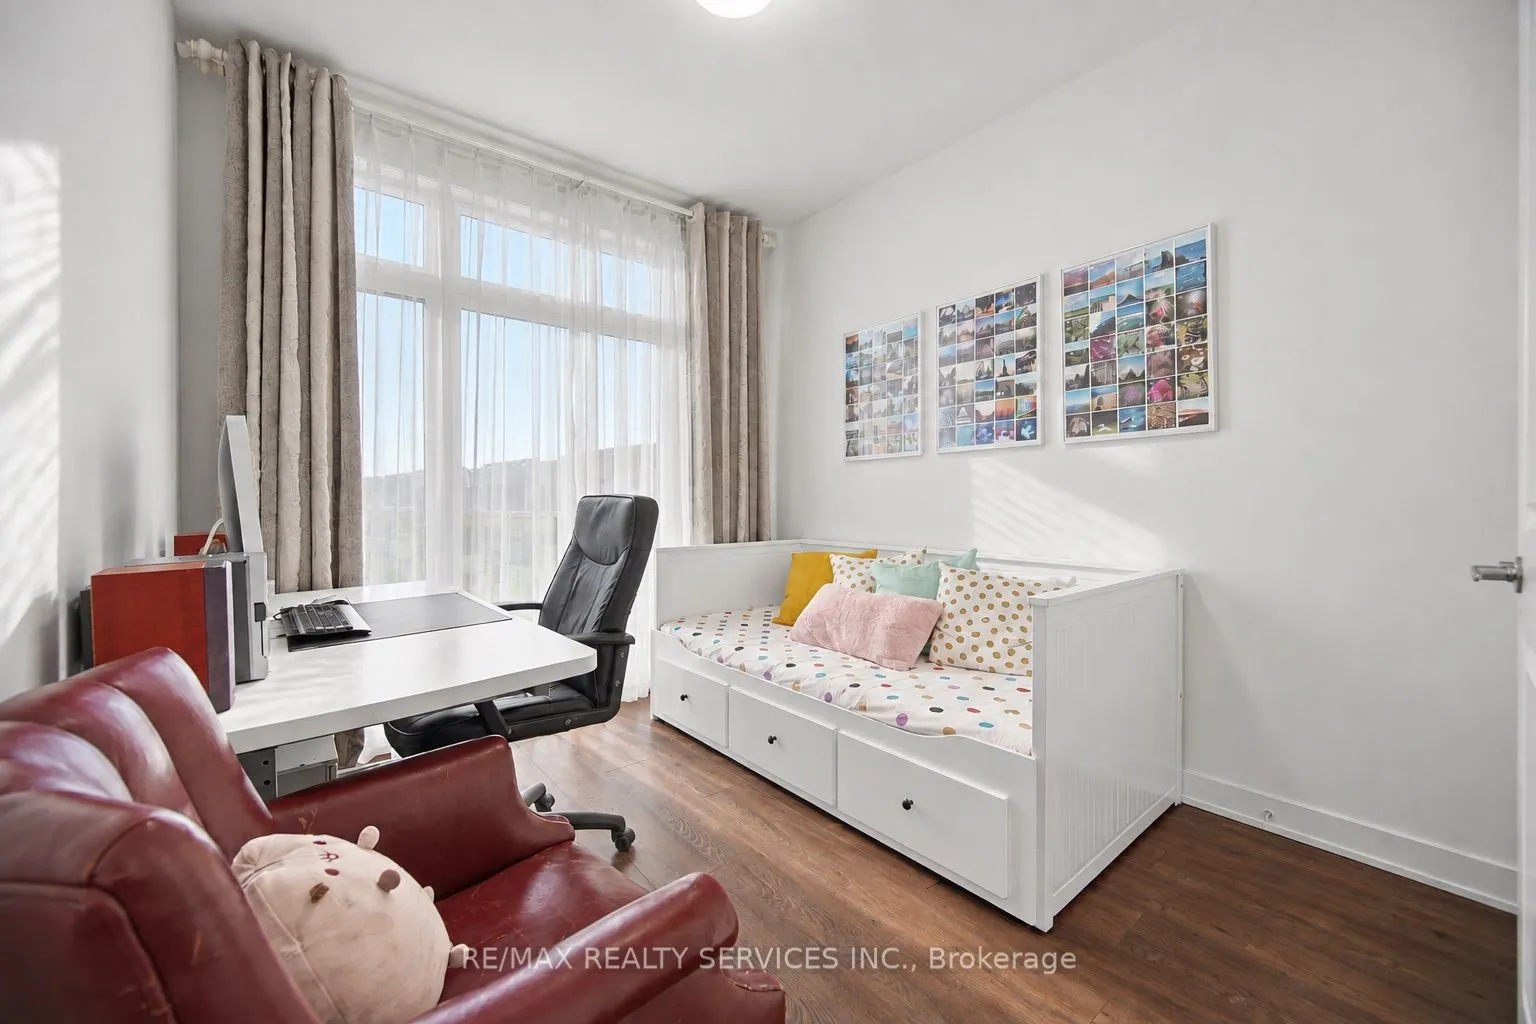
Bedroom 3
Hardwood Floor, Large Closet, Large Window
Dimensions 10.17 x 9.22 feet
93.77 sqft
Breakfast
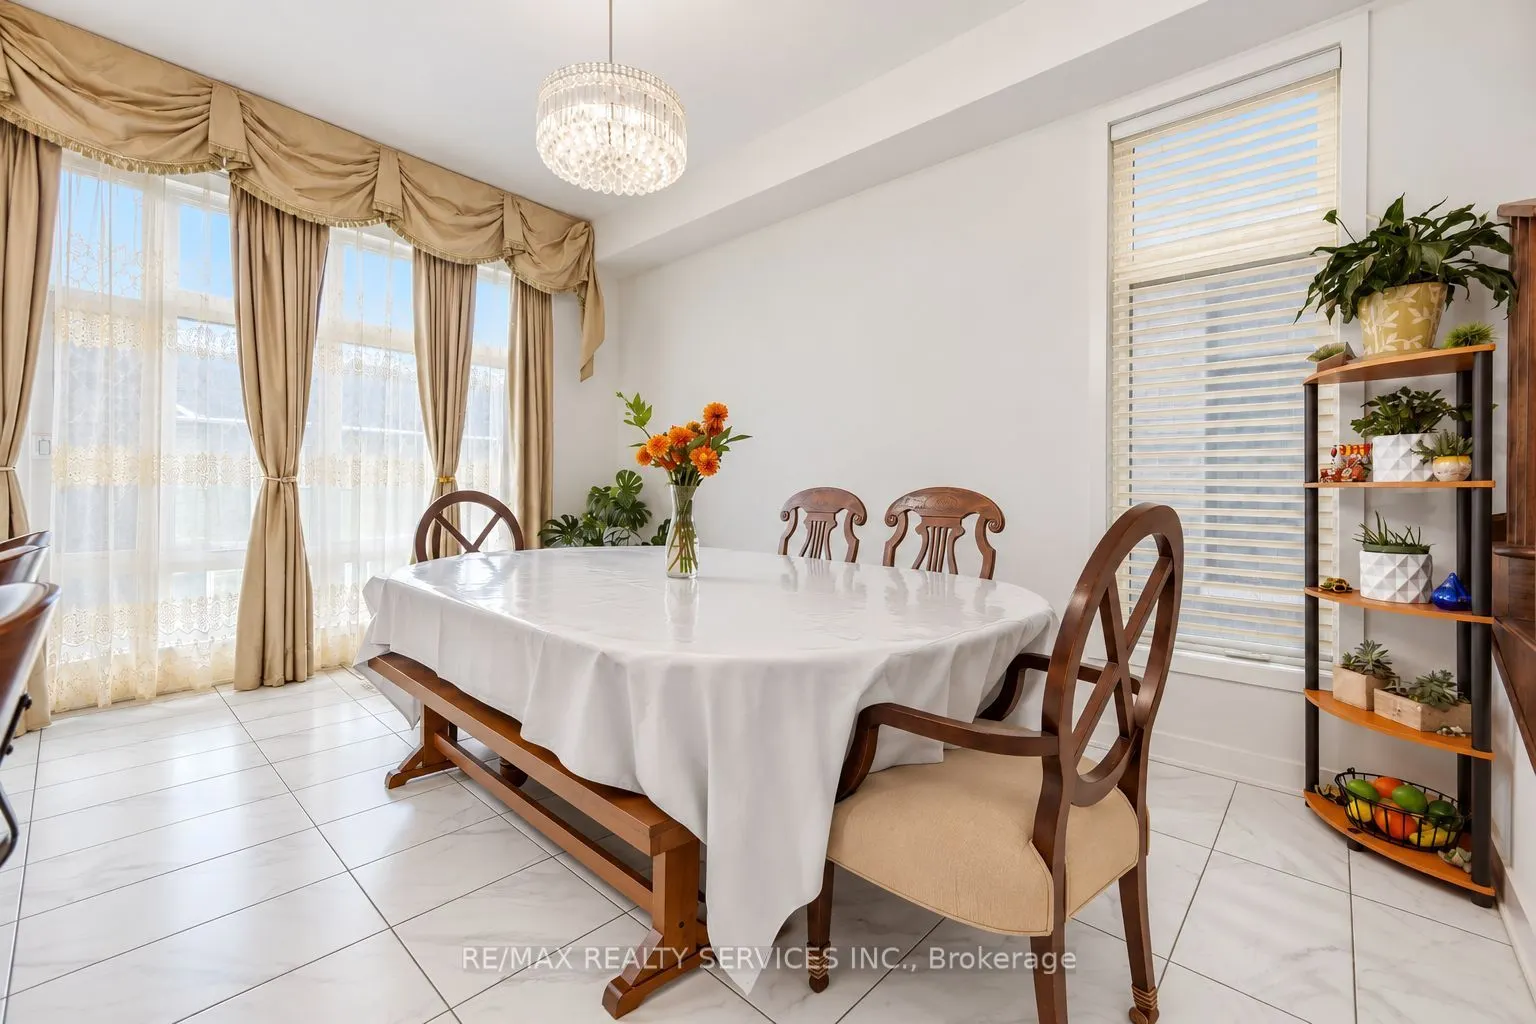
Ceramic Floor, Window Floor to Ceiling, Eat-in Kitchen
Dimensions 15.68 x 10.86 feet
170.28 sqft
Dining Room
Hardwood Floor, W/O To Balcony, Combined w/Living
Dimensions 13.88 x 16.24 feet
225.41 sqft
Kitchen
Ceramic Floor, Centre Island, Quartz Counter
Dimensions 15.68 x 8.04 feet
126.07 sqft
Living Room
Hardwood Floor, Window Floor to Ceiling, Combined w/Dining