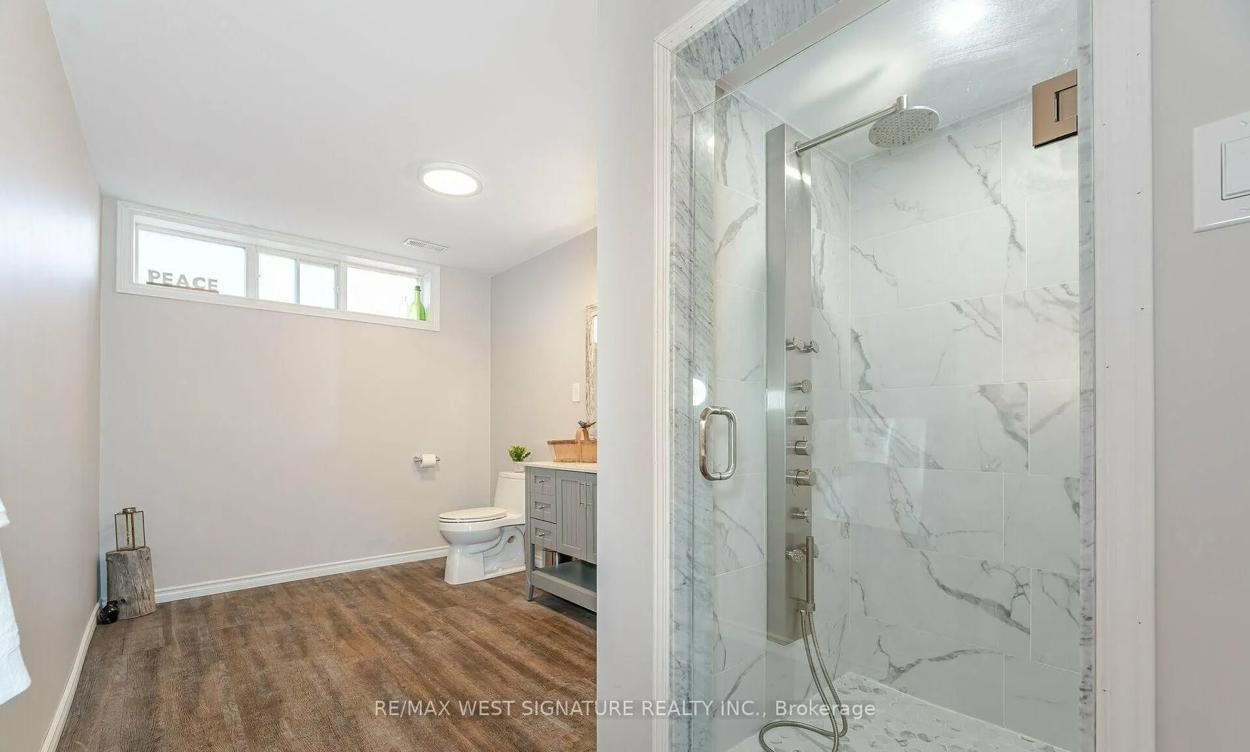
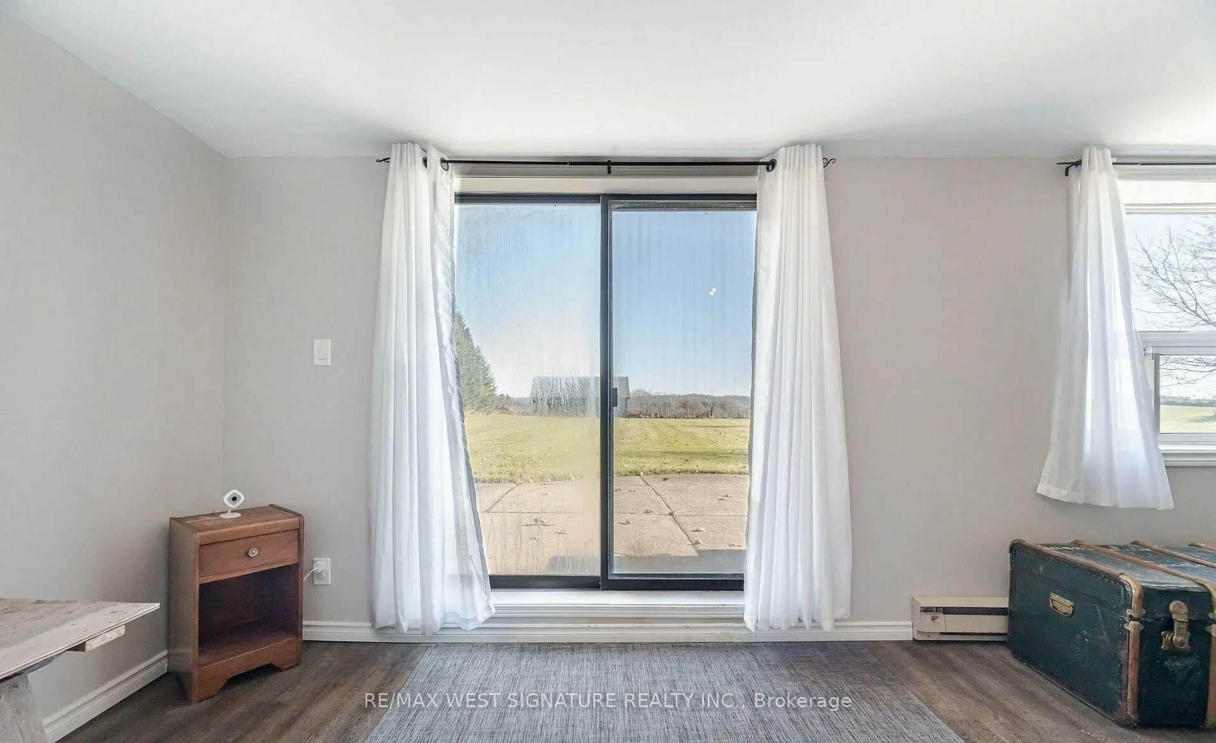
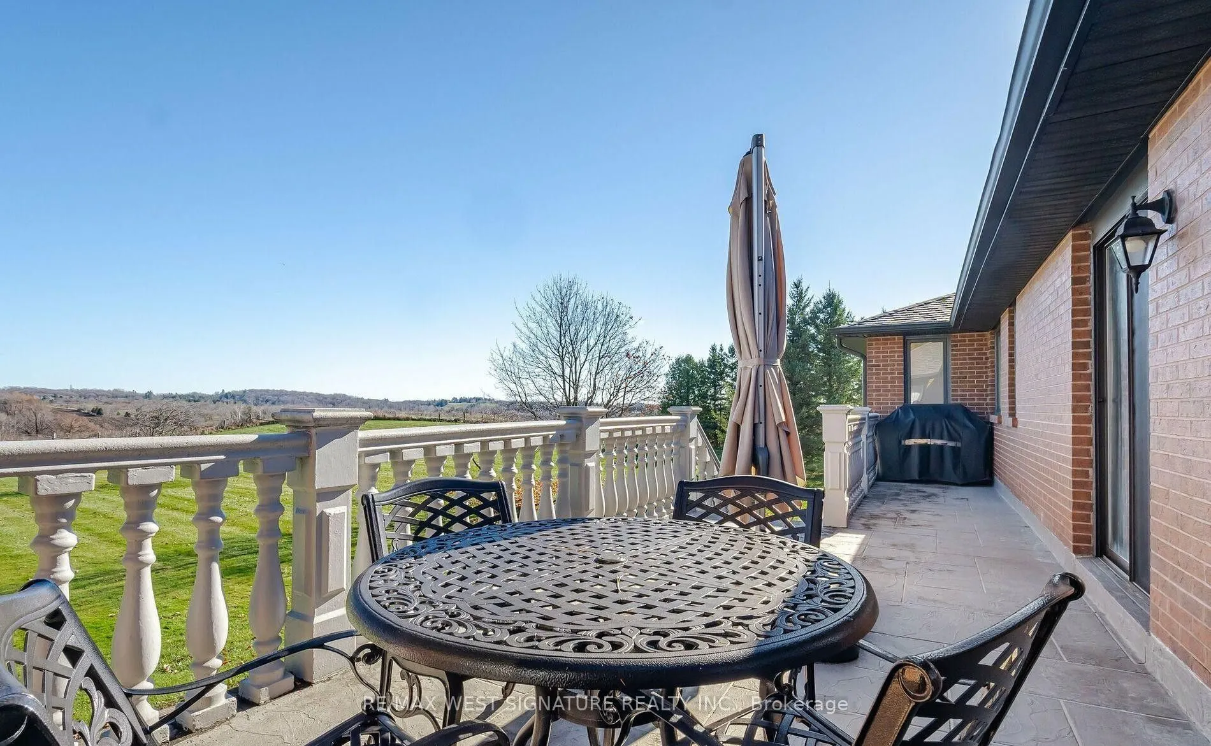
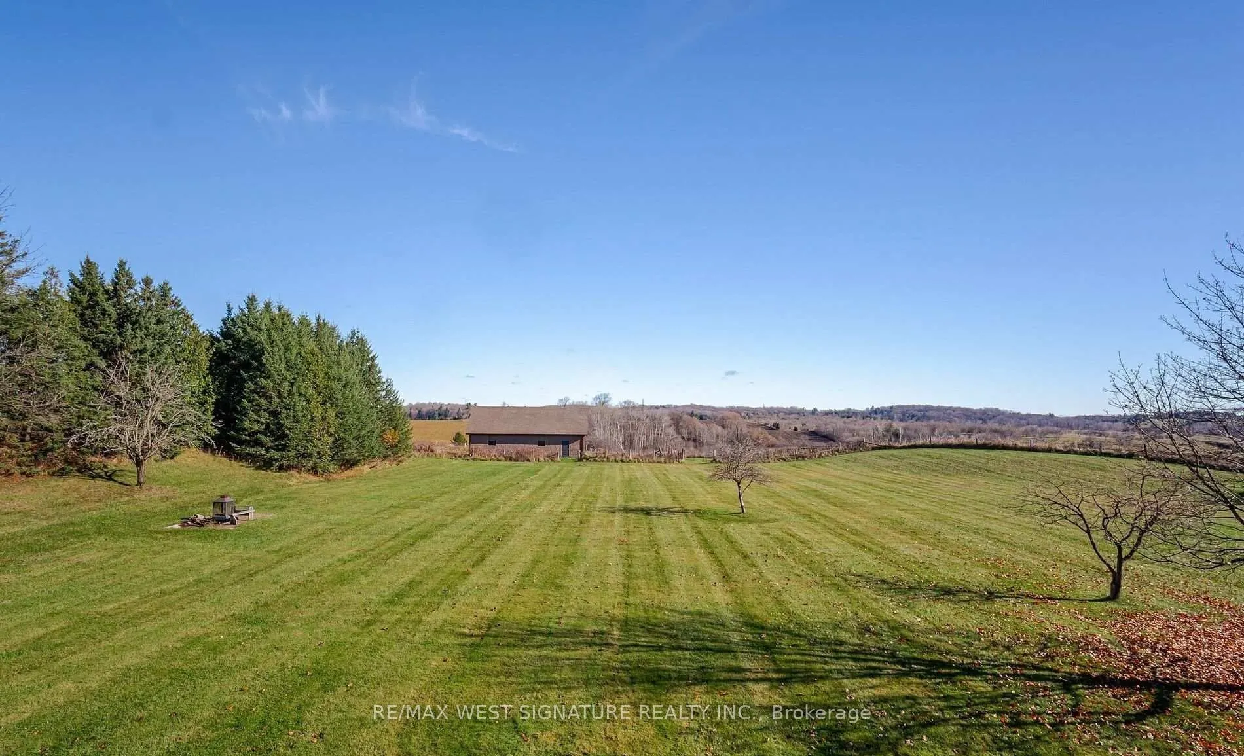
Sign In or Create a Free Account to see full details of this property
Key Facts
Key facts for 13485 8th Concession
Property Type
House, Bungalow
Parking
Attached 2 garage, 10 parking
MLS #
N13837194
Size
2500-3000 sqft
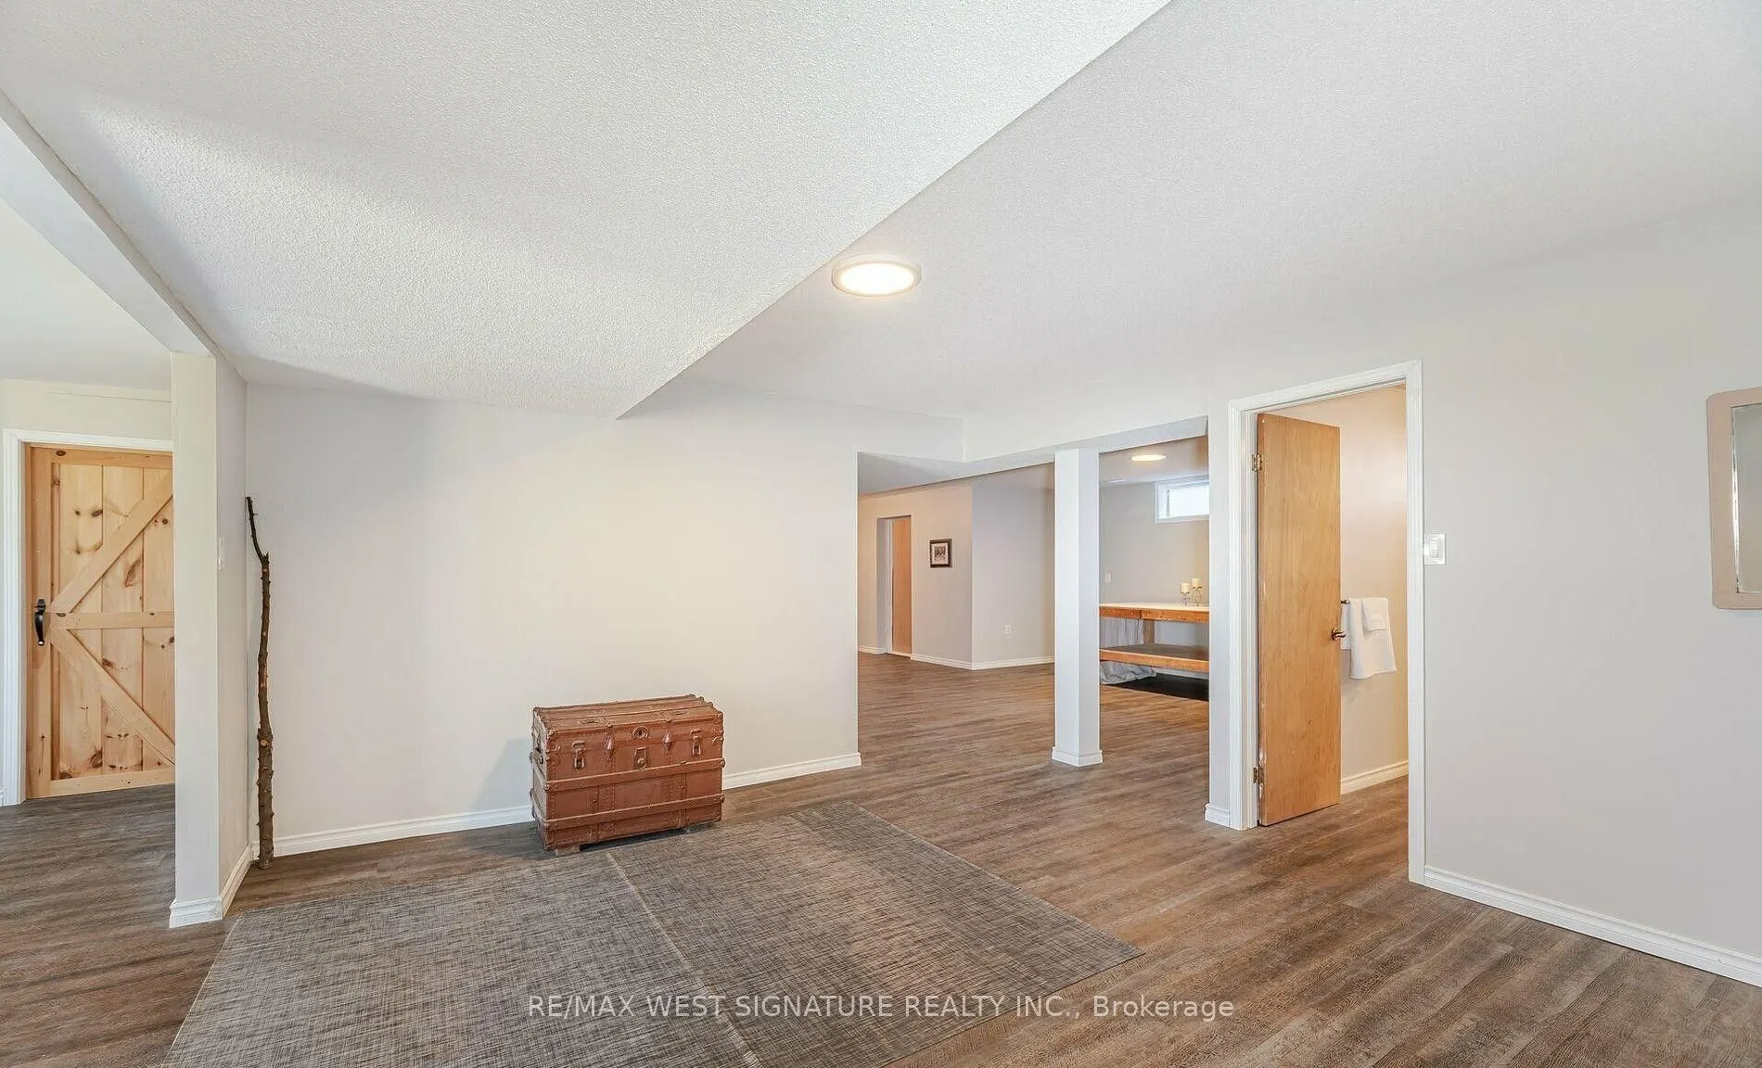
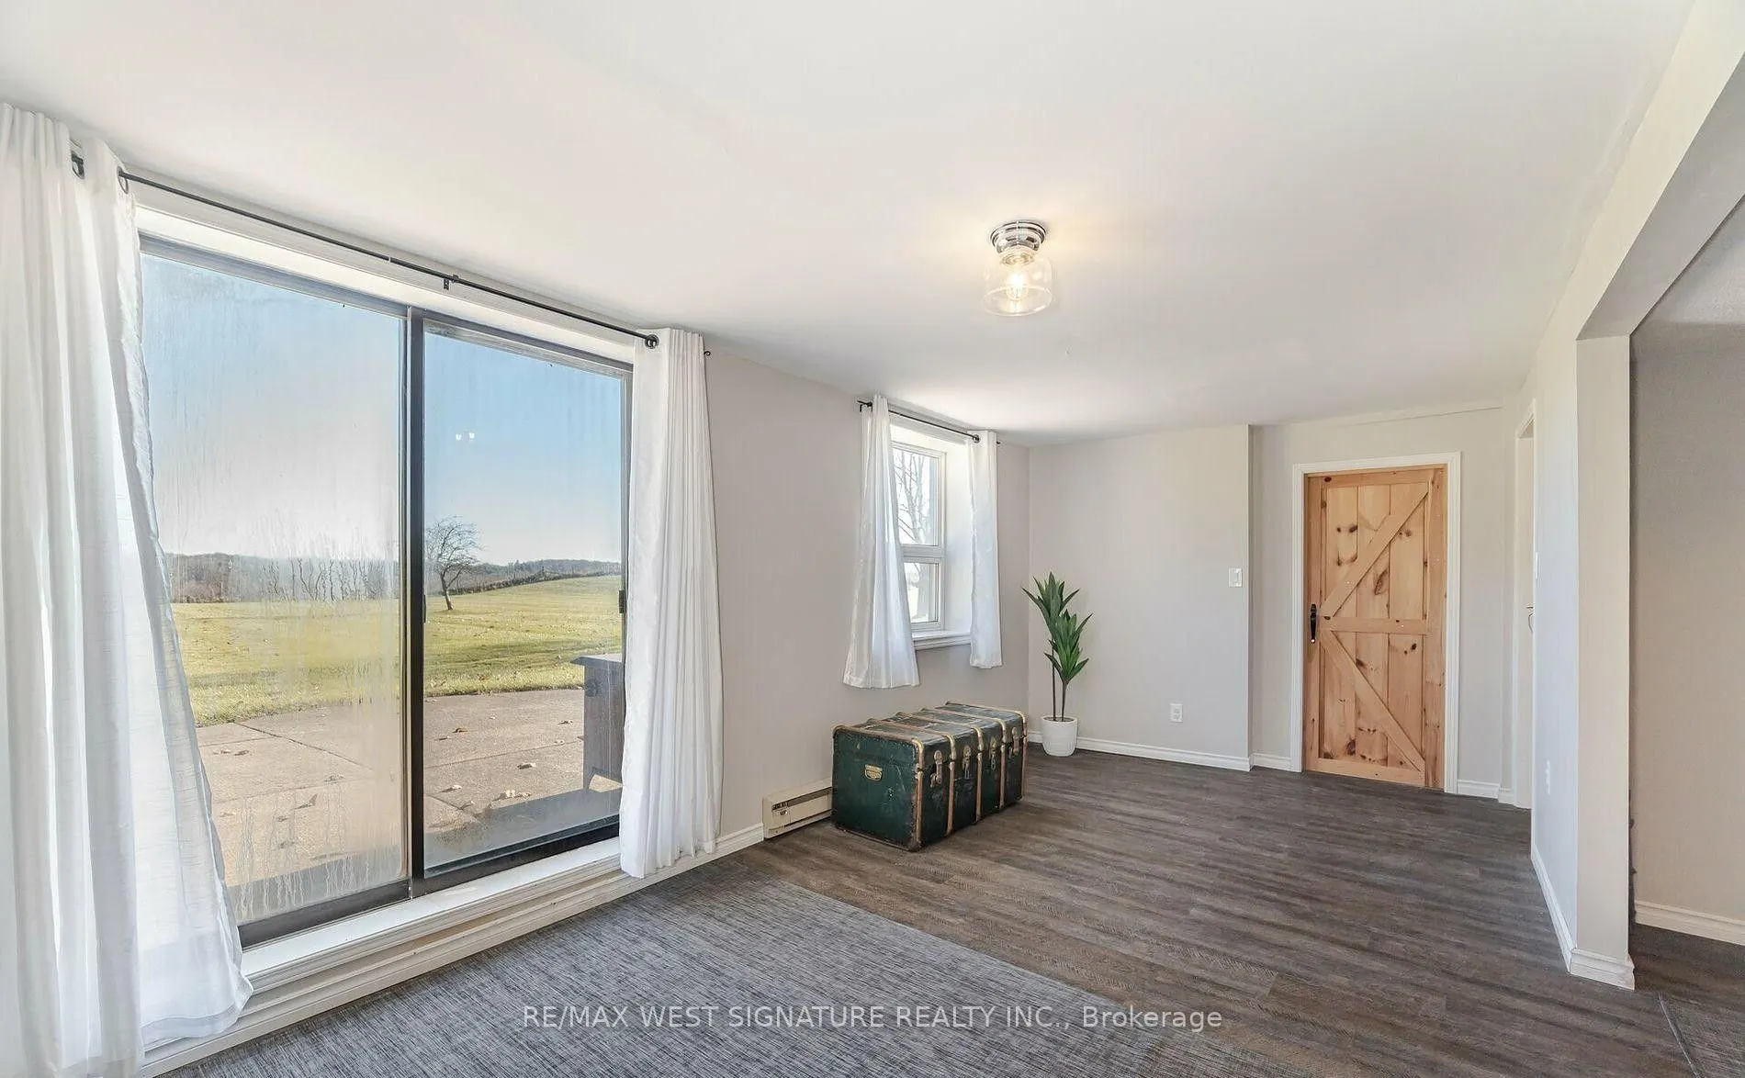
Basement
Finished with Walk-Out
Listed on
2026-09-28
Lot size
669 x 3445.0
Tax
$5,072.44 /yr
Days on Market
15
Approximate Age
-
Maintenance Fee
-
Description
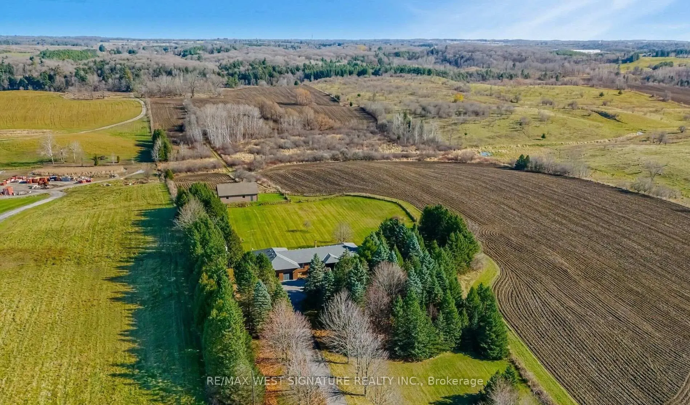
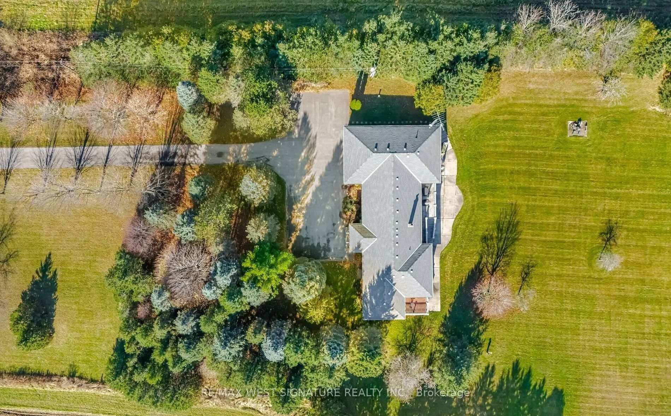
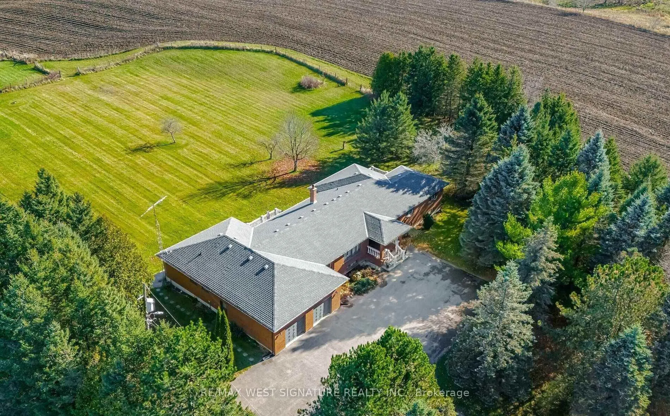
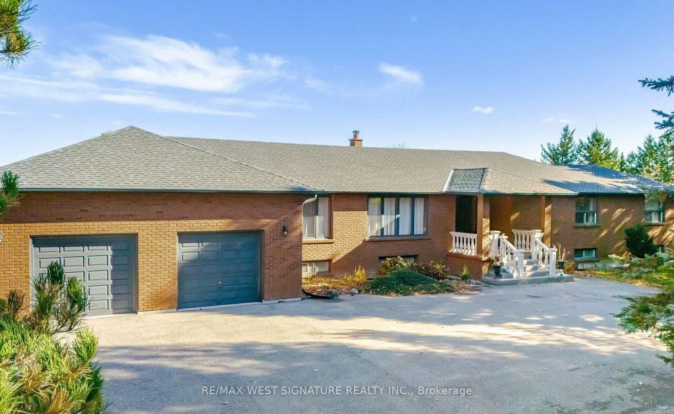
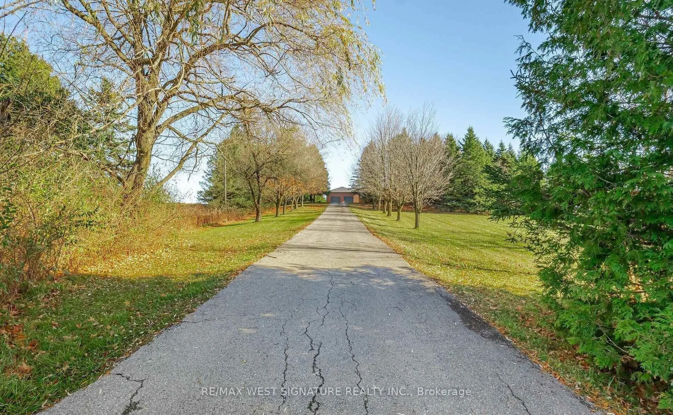
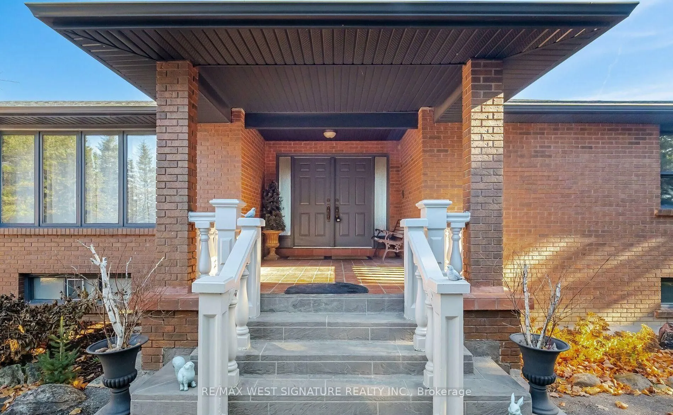
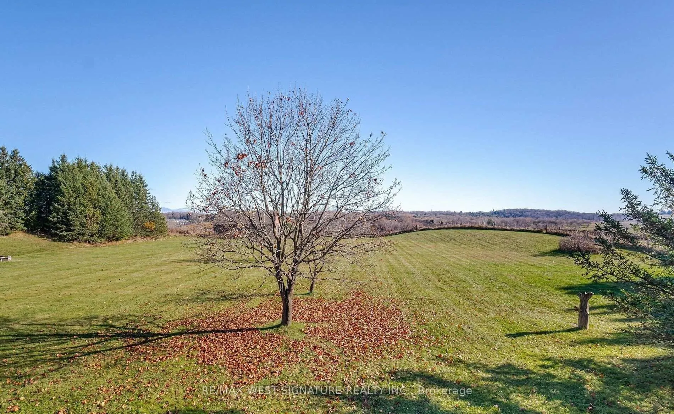
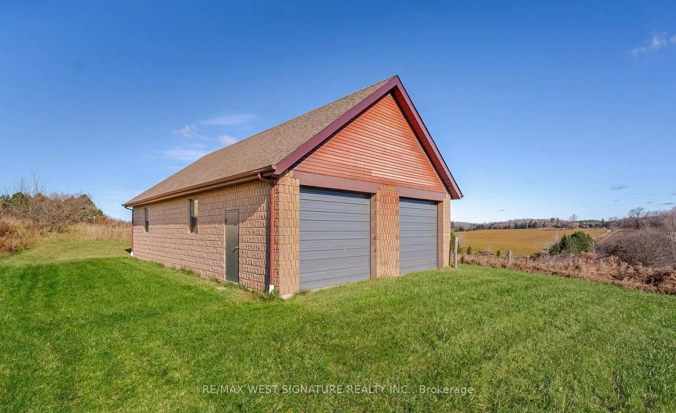
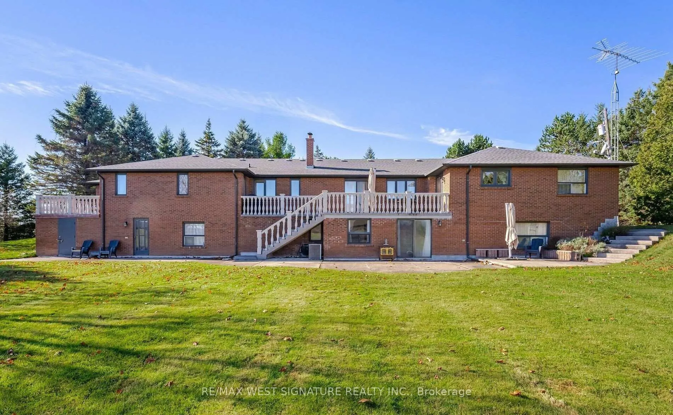
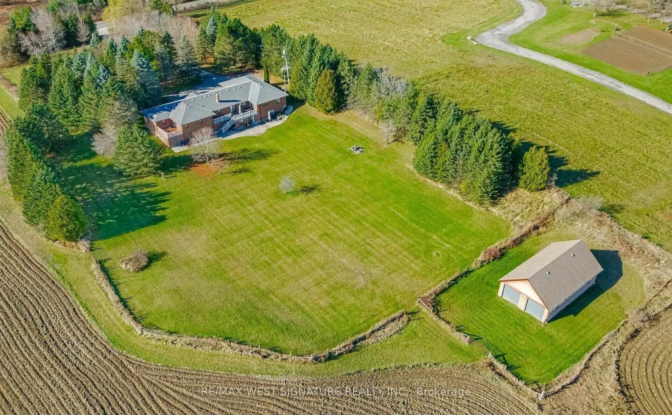
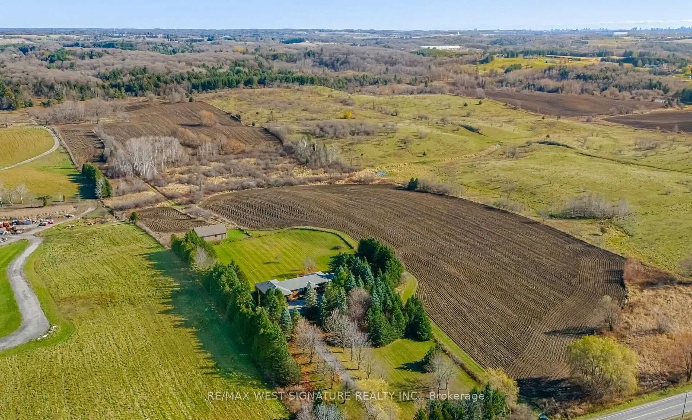
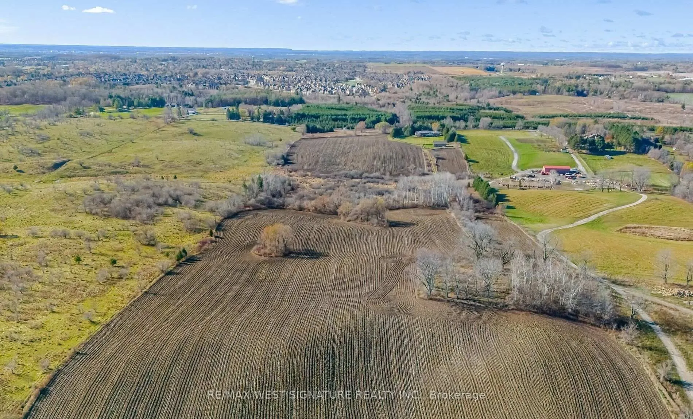
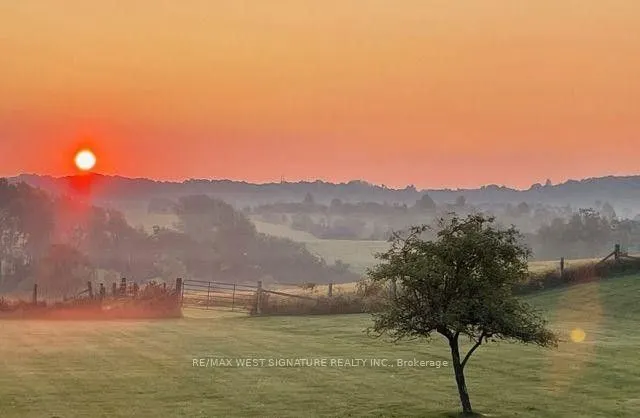
A rare 50+ acre parcel of land in one of King's most sought-after locations! This property is gently rolling with distant views and surrounded by beautiful country estates and equestrian farms. A well-maintained ranch-style bungalow in great condition and boasts approx. 6000 sq ft of finished living... space. Enjoy country living at it's finest with gorgeous sunrises + evening sunsets just minutes from Nobleton, Schomberg and King's finest schools. Wonderful place to call home and a blue-chip investment, 40 + workable acres, barn/workshop, beautiful stream at rear of the property, Stunning views abound!
Full Property Details
Interior
Bedrooms
4
Total Bedrooms
4
Washrooms
4
Square Footage
2500-3000 sqft
Basement
Finished with Walk-Out
Heating Source
Electric
Heating Fuel
Forced Air
Air Conditioning
Central Air
Family Room
Yes
Kitchens
1
Total Kitchens
1
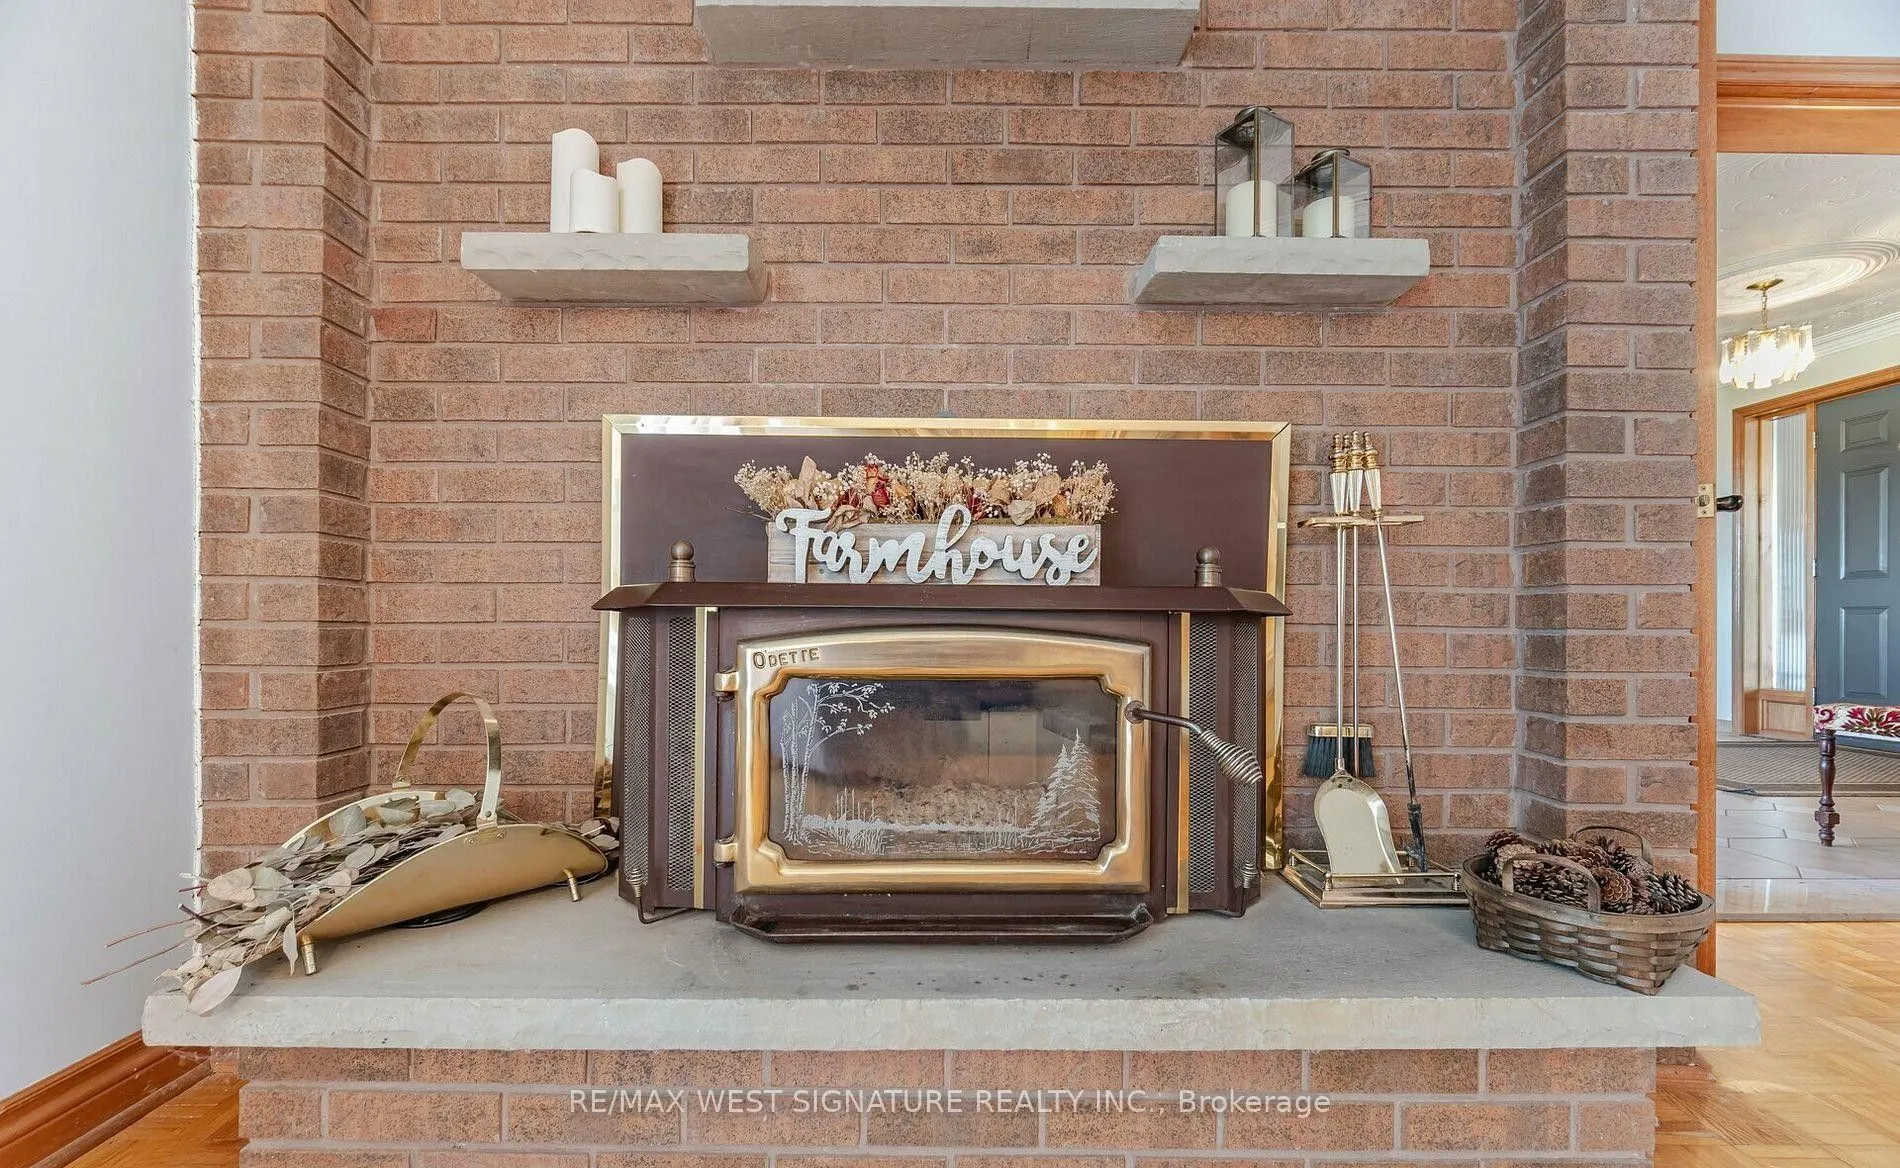
Fireplace Features
Yes
Bedrooms
4
Total Bedrooms
4
Washrooms
4
Square Footage
2500-3000 sqft
Basement
Finished with Walk-Out
Heating Source
Electric
Heating Fuel
Forced Air
Air Conditioning
Central Air
Family Room
Yes
Kitchens
1
Total Kitchens
1
Fireplace Features
Yes
Exterior
Depth
3445.0
Front
669.0
Driveway
Private
Lot Size
669 x 3445.0 ft
Pool
None
Parking Spaces
10
Total Parking Spaces
12.00
Parking Description
Attached
Garage Spaces
2
Depth
3445.0
Front
669.0
Driveway
Private
Lot Size
669 x 3445.0 ft
Pool
None
Parking Spaces
10
Total Parking Spaces
12.00
Parking Description
Attached
Garage Spaces
2
Building Description
Style
Bungalow
Home Type
House
Subtype
Detached
Property Orientation
East
Exterior Finish
Brick
Sewers
Septic
Water Supply
Well
Possession Date
No Data
Style
Bungalow
Home Type
House
Subtype
Detached
Property Orientation
East
Exterior Finish
Brick
Sewers
Septic
Water Supply
Well
Possession Date
No Data
Community
Community
Rural King
Community
Rural King
Taxes & Fees
Taxes
$5,072.44 /yr
Tax Year
2025
Occupancy
Owner
Taxes
$5,072.44 /yr
Tax Year
2025
Occupancy
Owner
Room Types
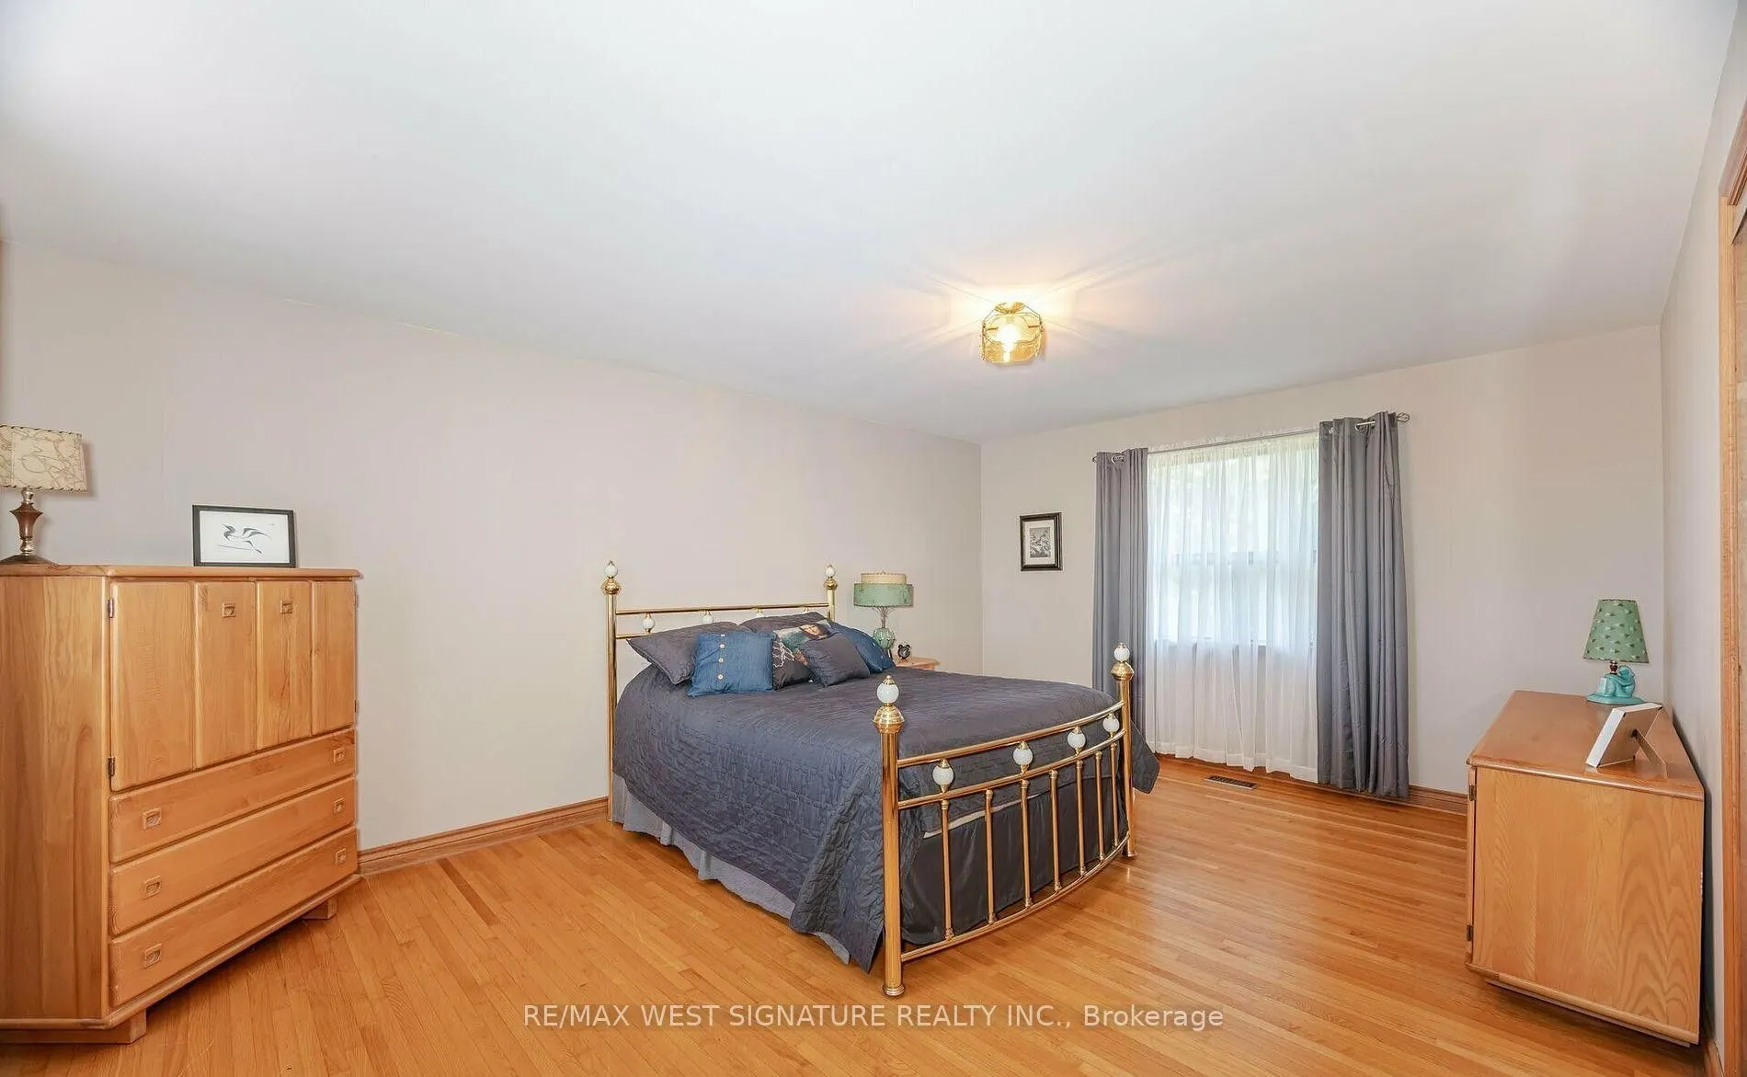
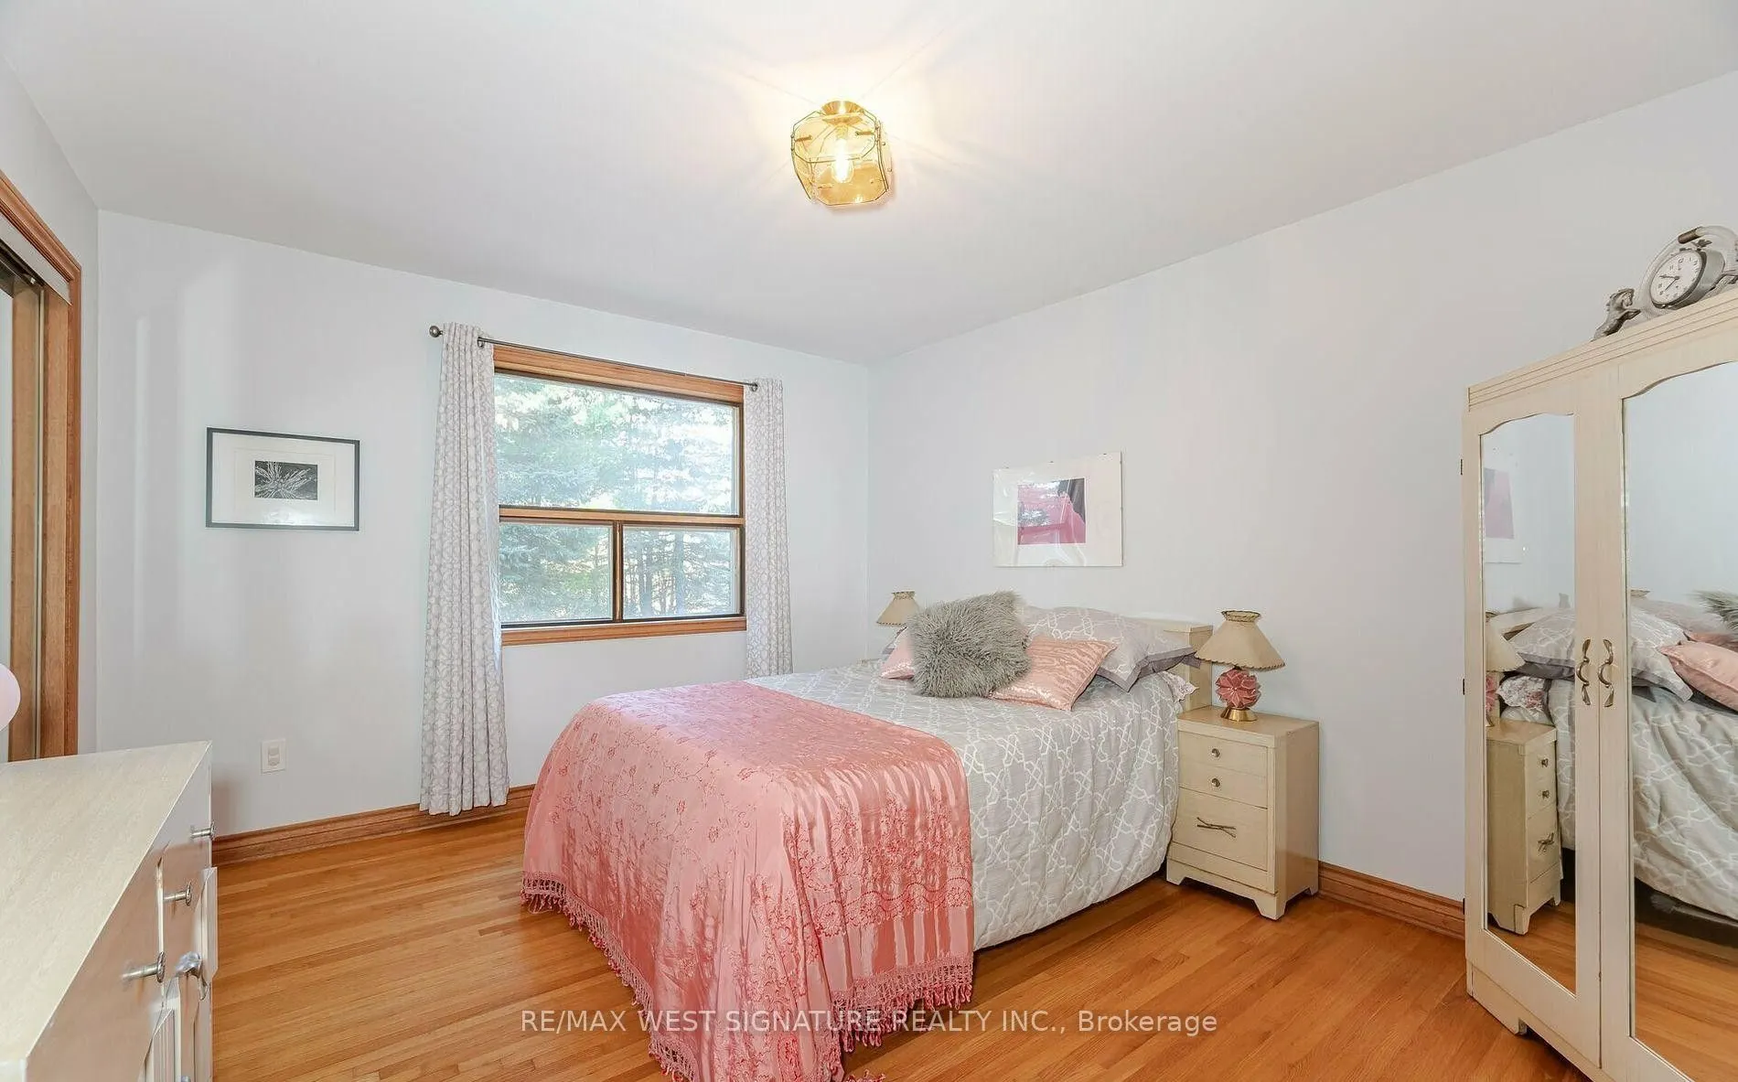
Bedroom 2
Hardwood Floor, Double Closet
Dimensions 17.95 x 12.8 feet
229.76 sqft
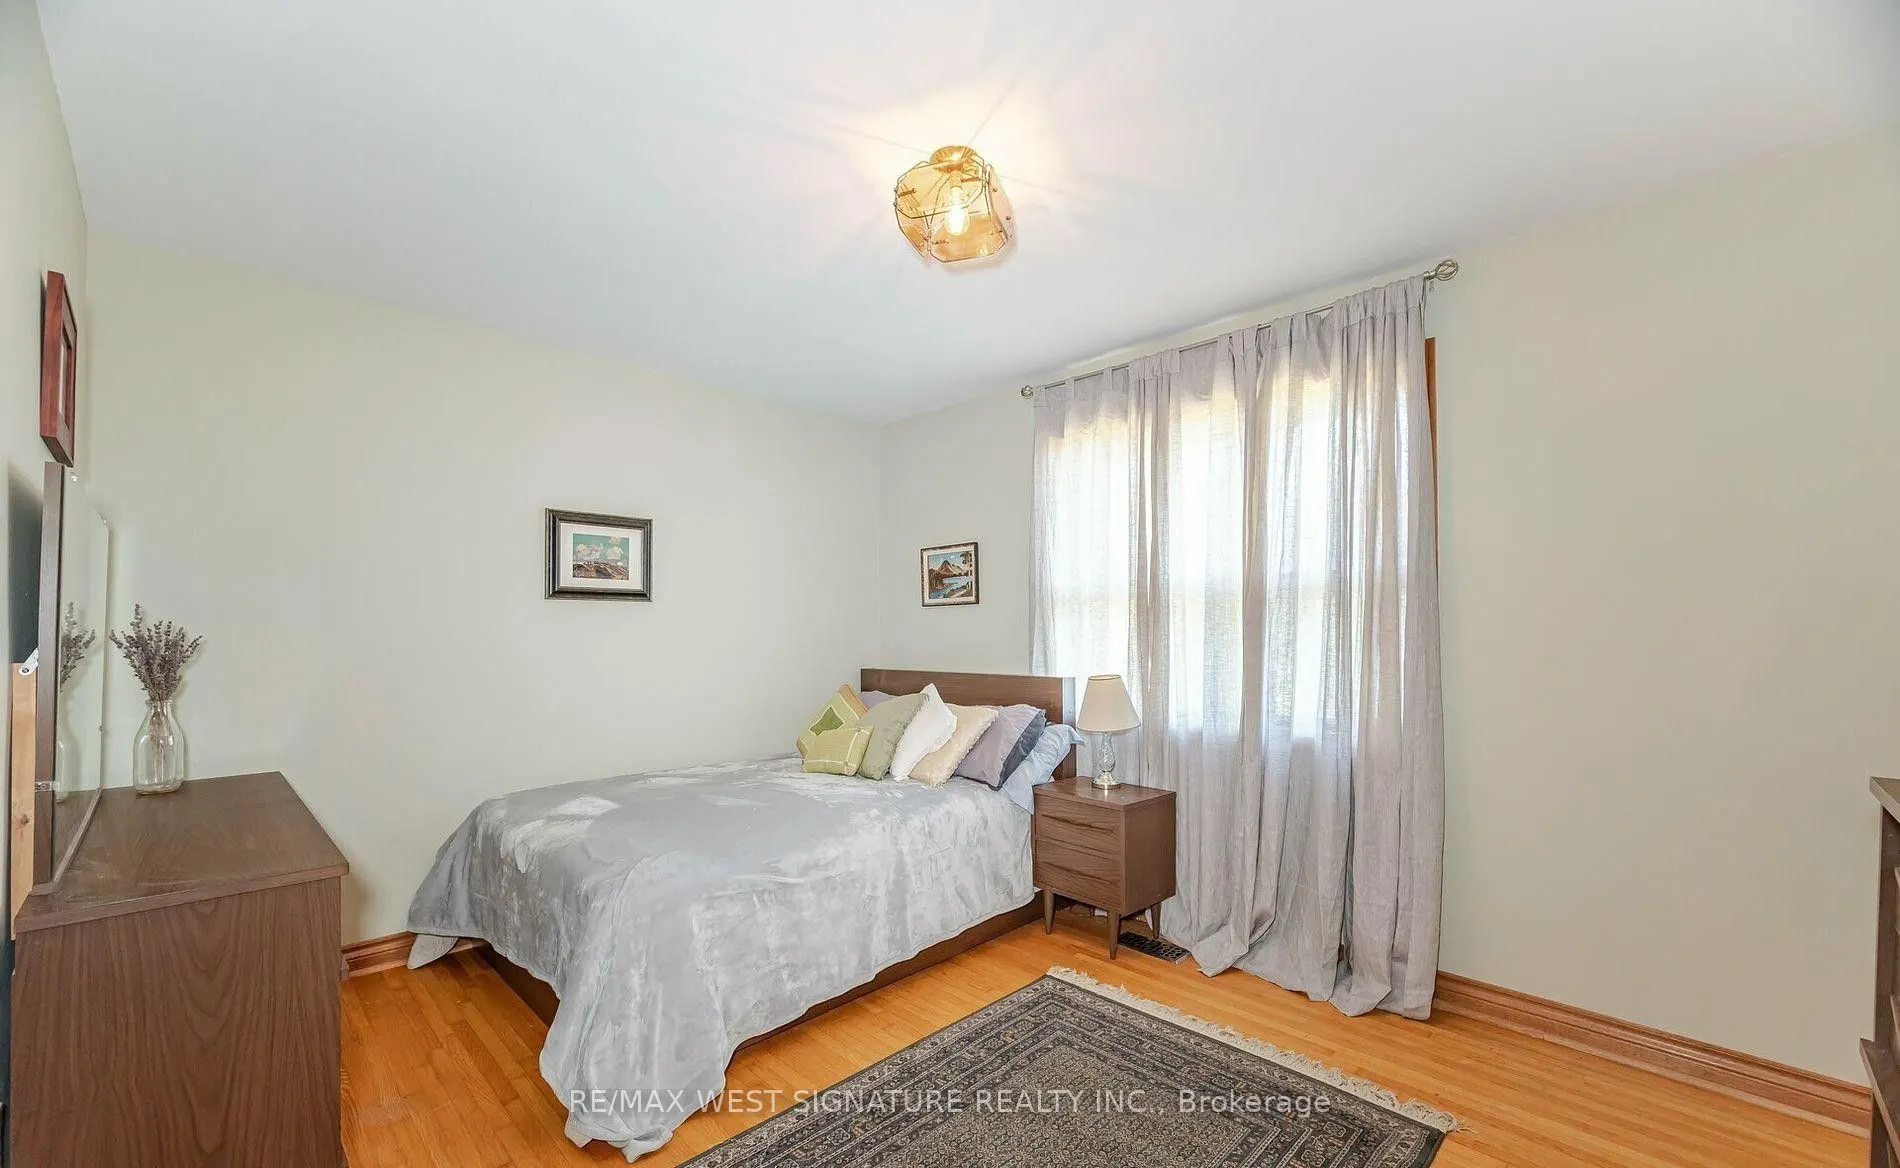
Bedroom 3
Hardwood Floor, Double Closet
Dimensions 13.78 x 11.52 feet
158.75 sqft
Bedroom 4
Hardwood Floor, Closet
Dimensions 13.16 x 11.52 feet
151.6 sqft
Den
-
Dimensions 24.05 x 15.39 feet
370.13 sqft
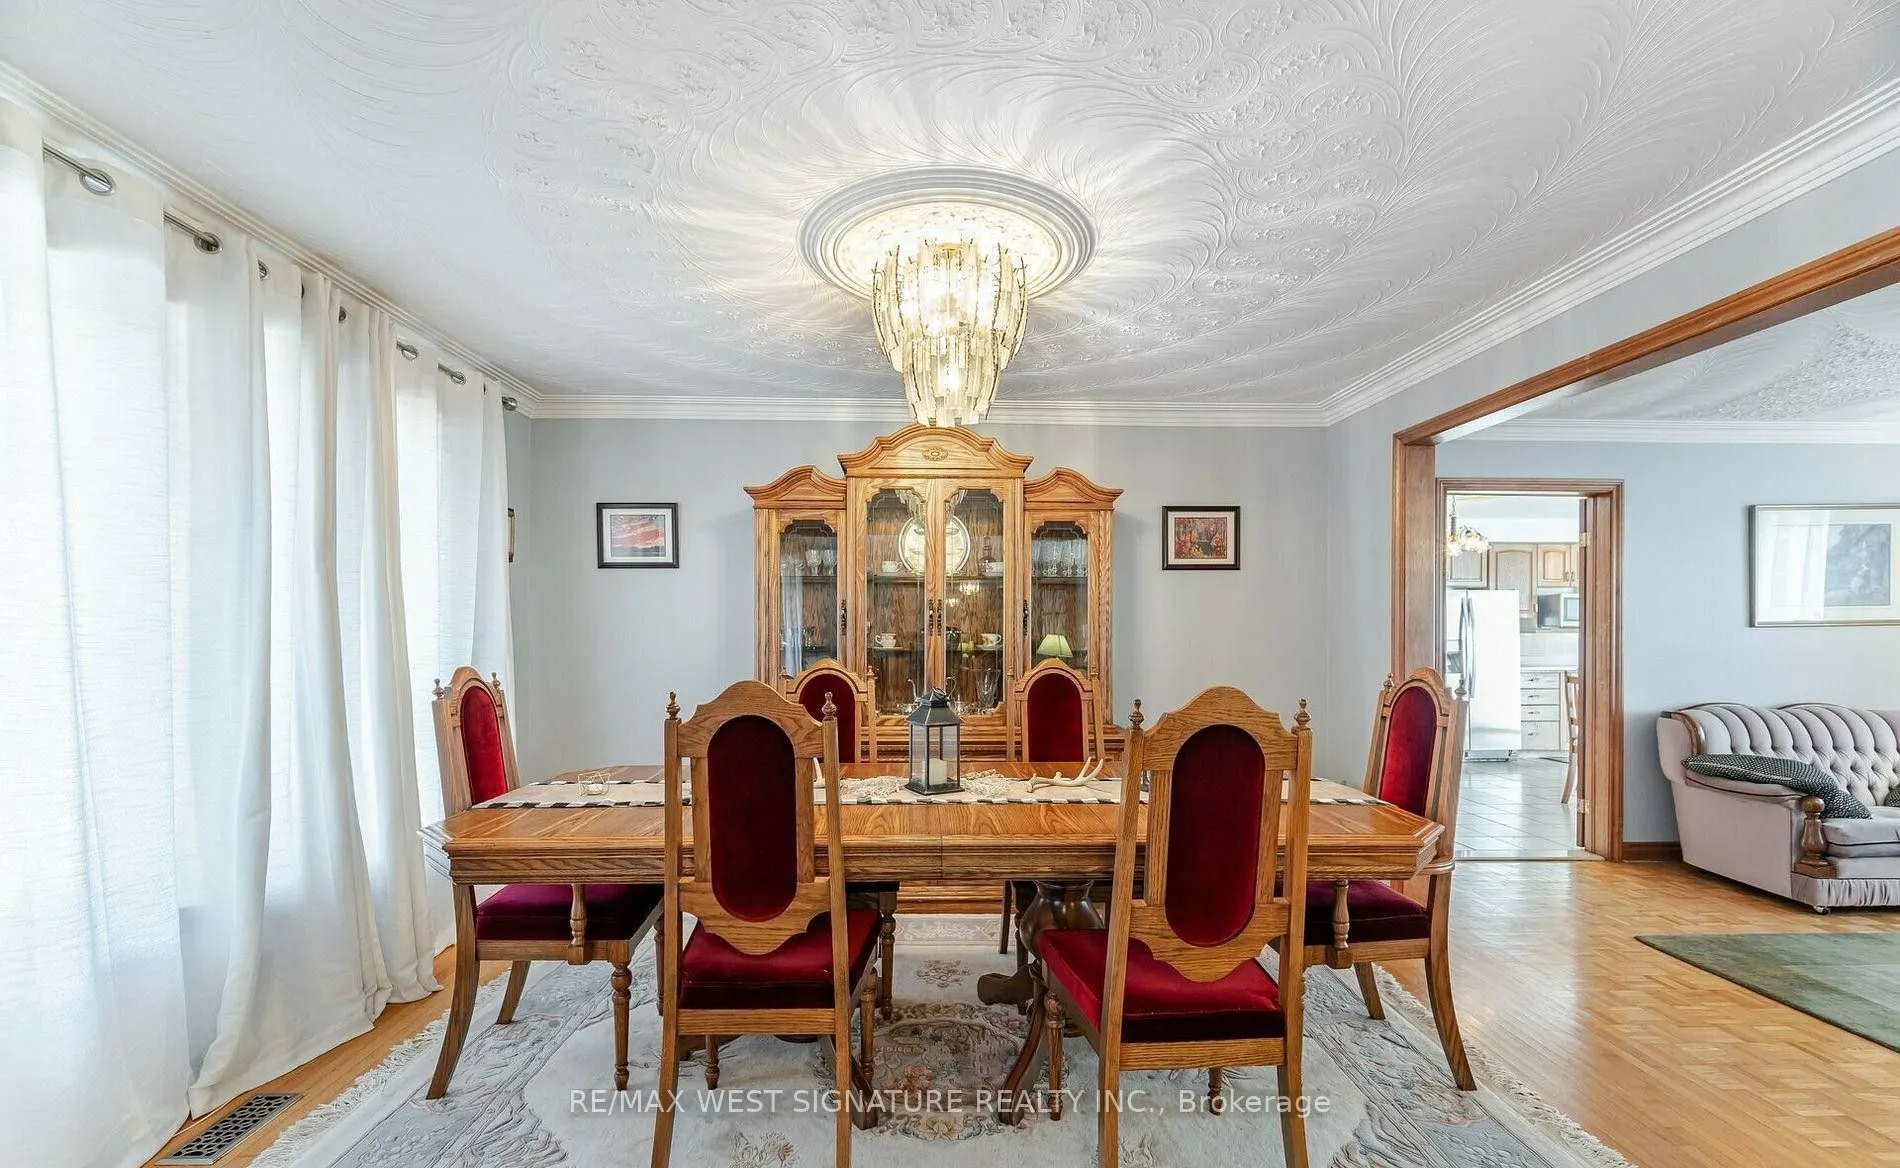
Dining Room
Hardwood Floor, Formal Rm
Dimensions 13.71 x 11.38 feet
156.02 sqft
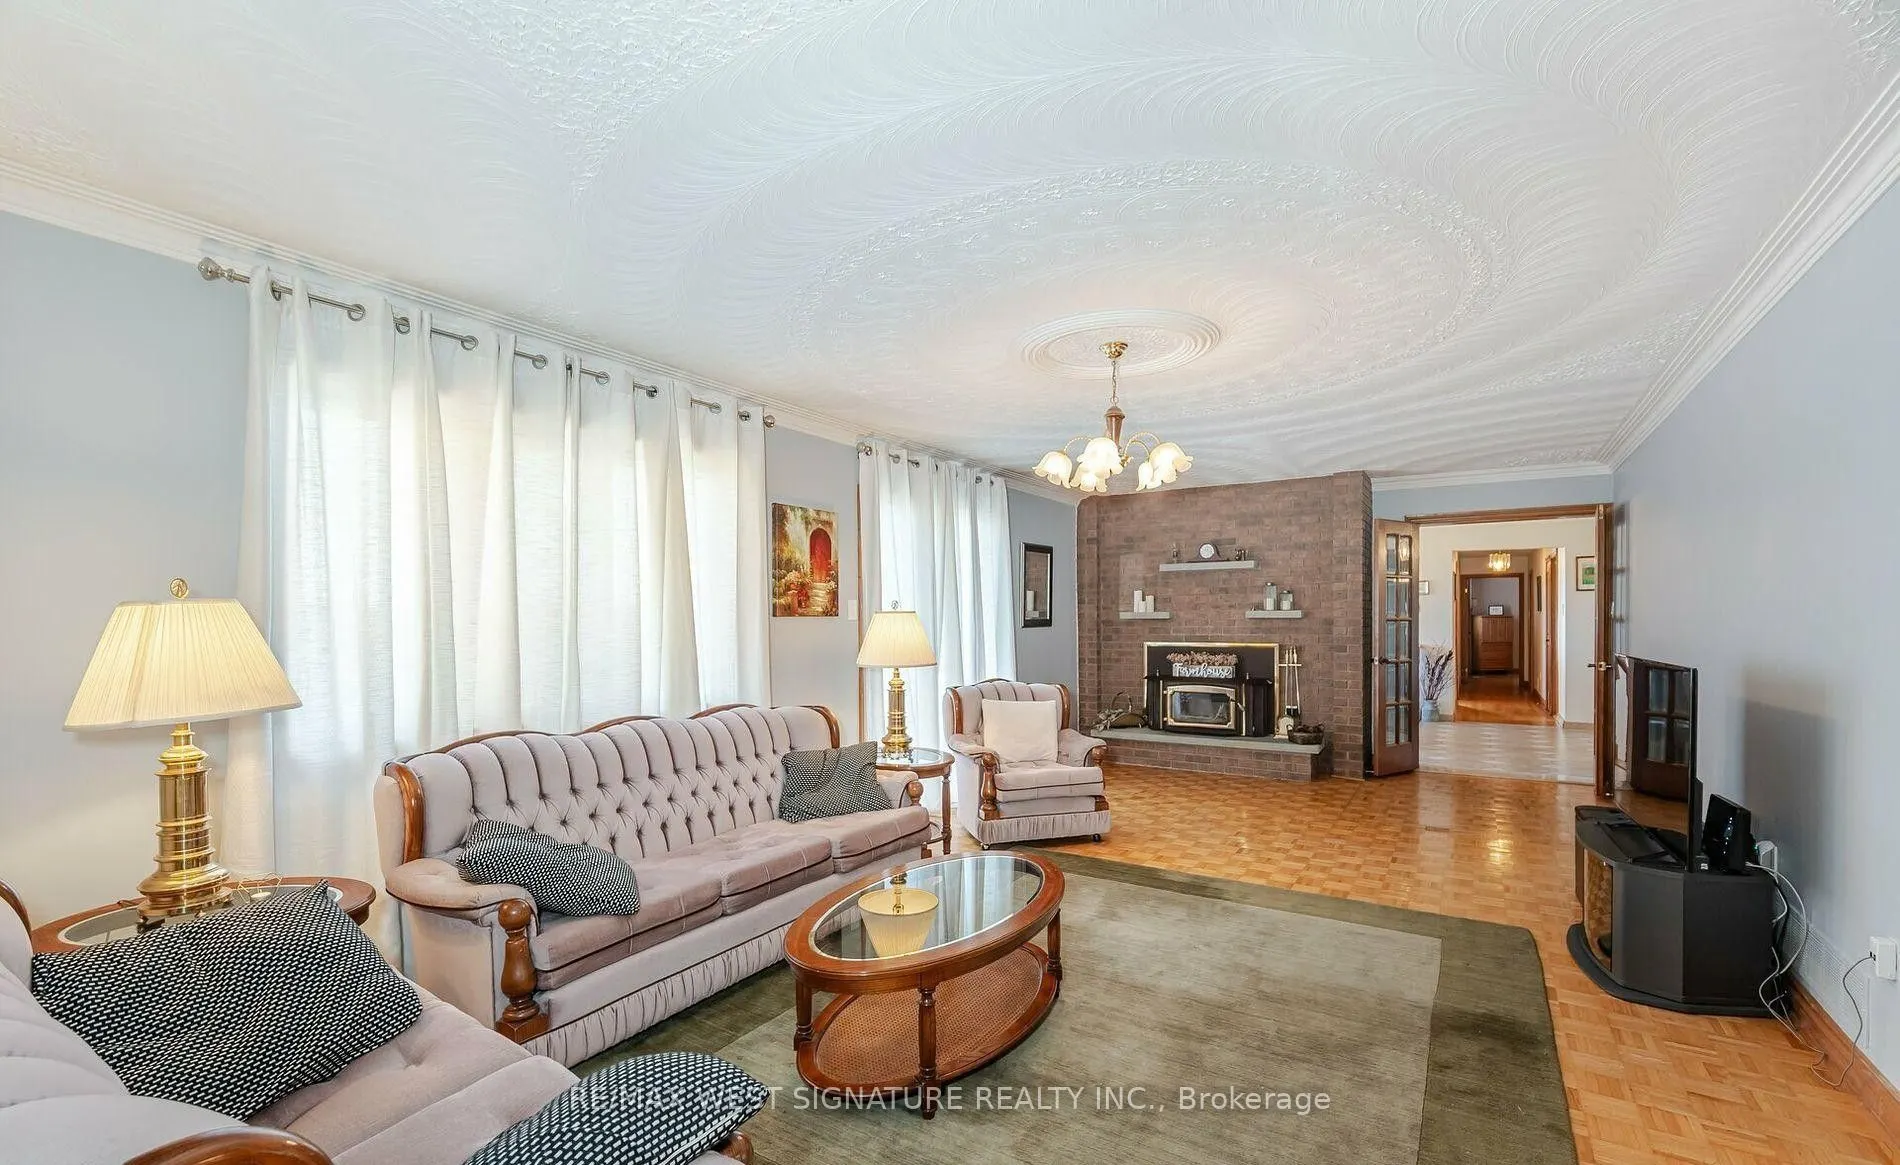
Dining Room
Hardwood Floor, Fireplace
Dimensions 23.75 x 13.12 feet
311.6 sqft
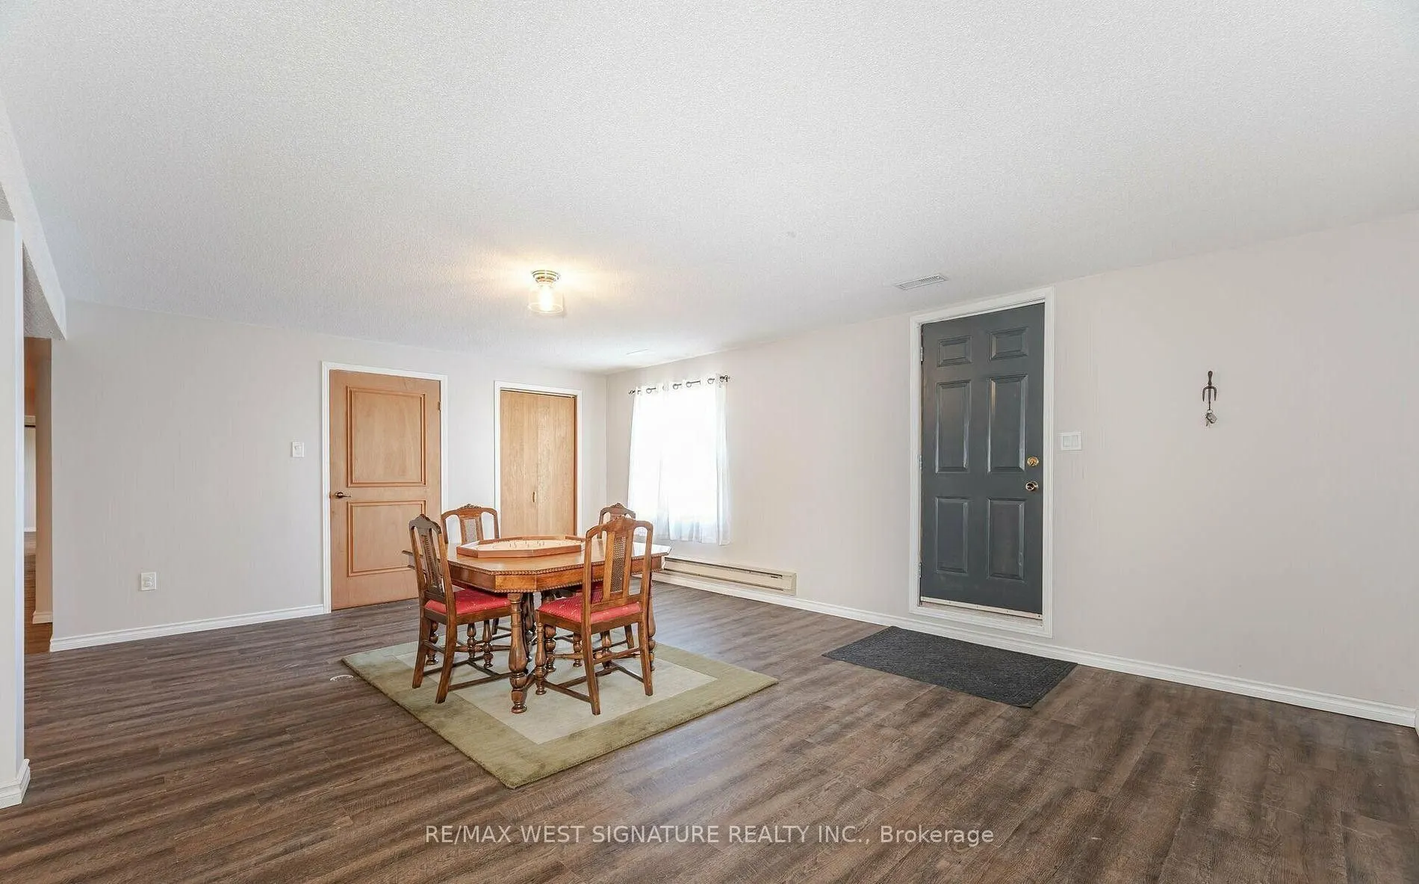
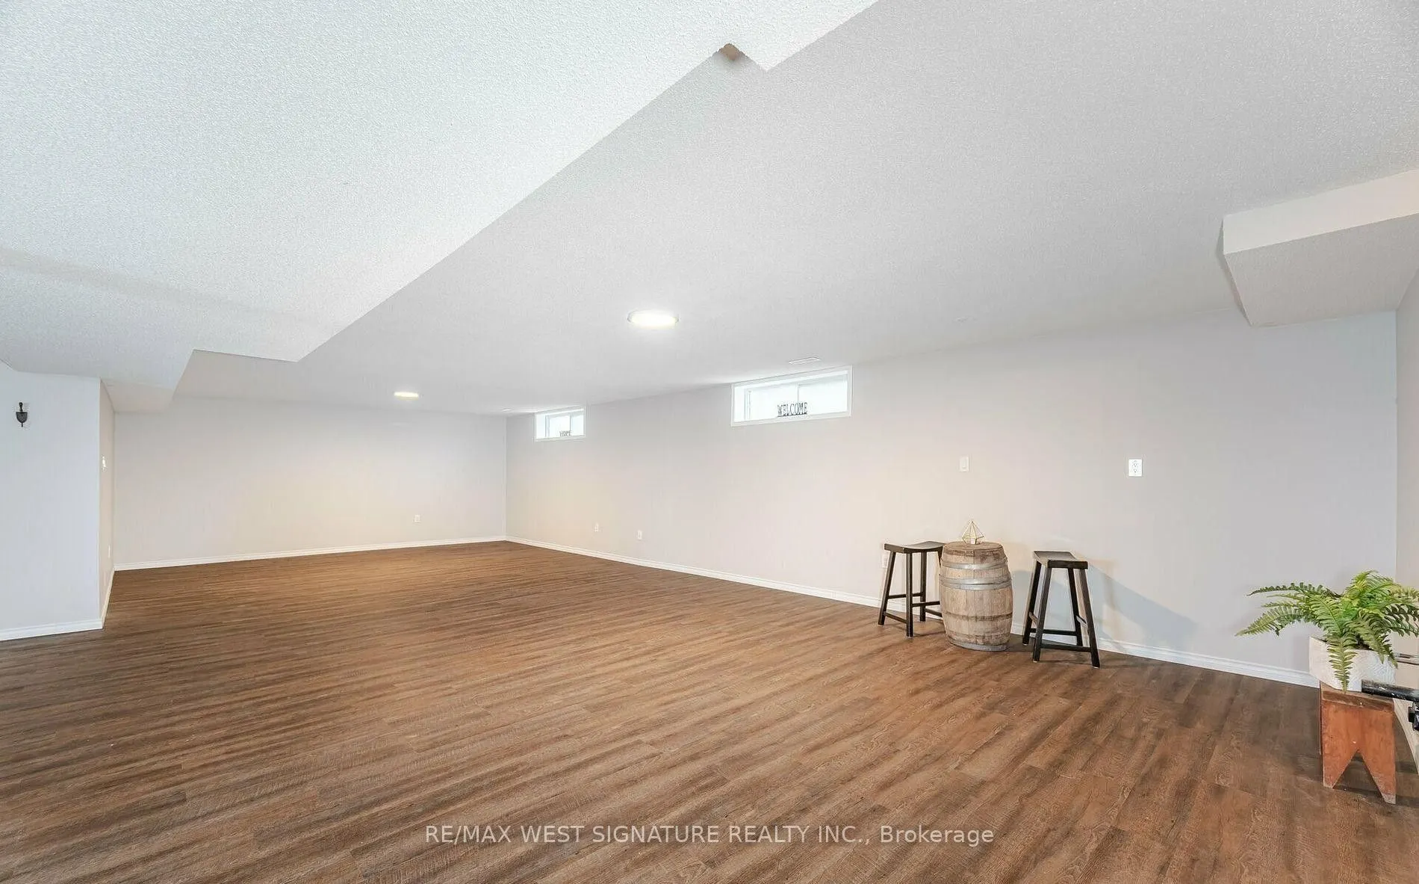
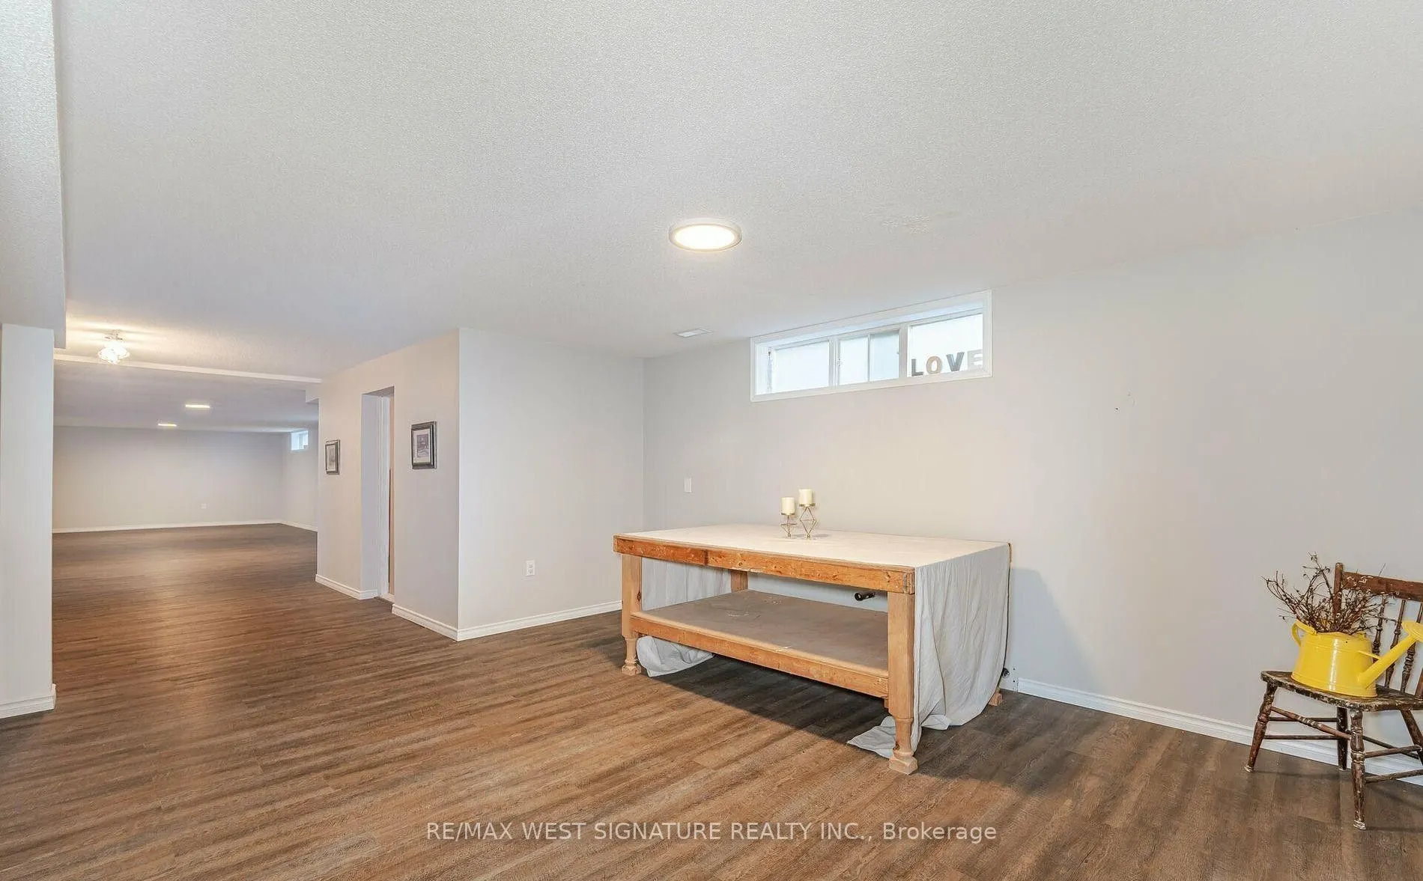
Game Room
Vinyl Floor
Dimensions 31.92 x 17.49 feet
558.28 sqft
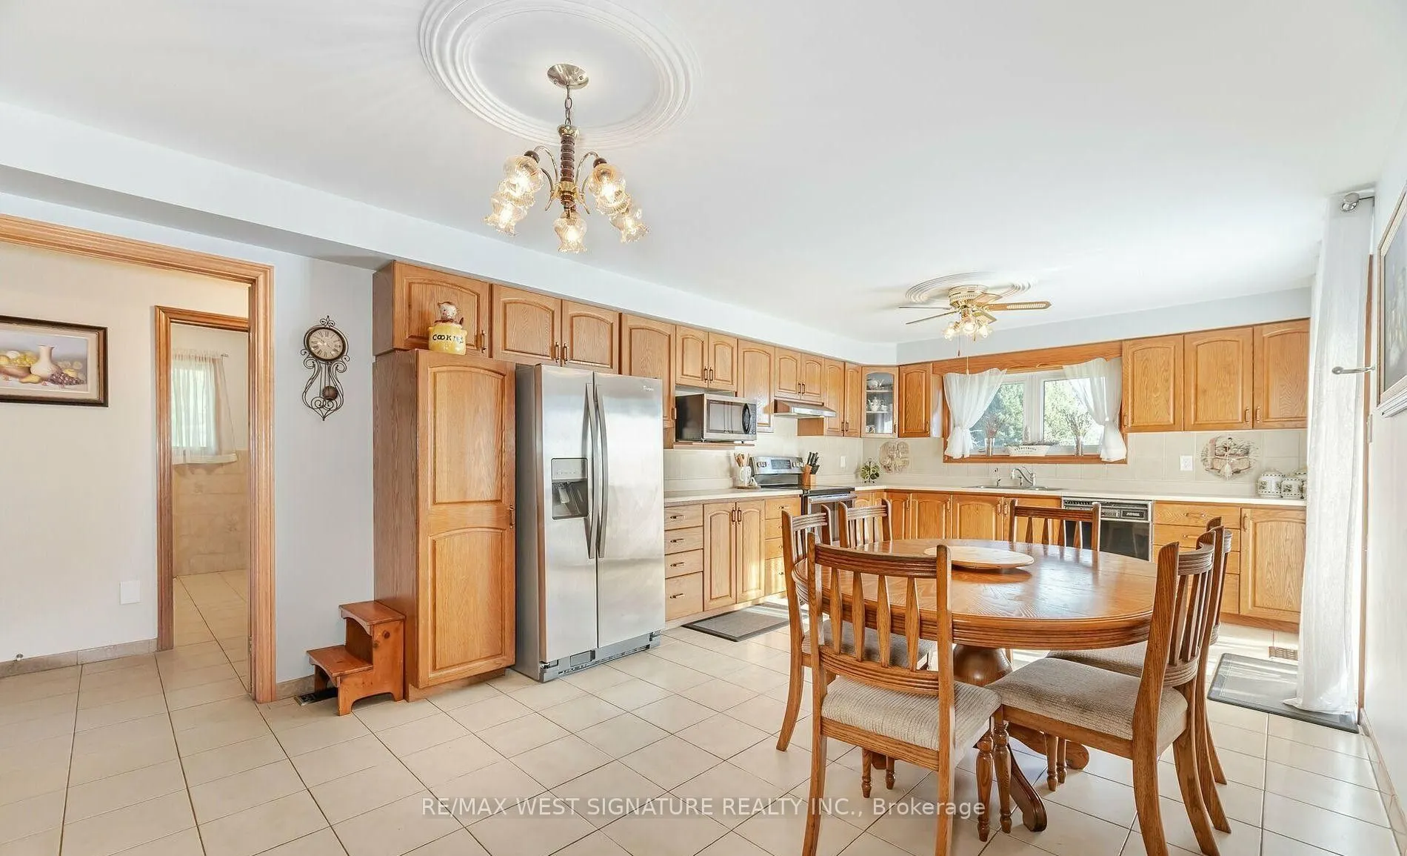
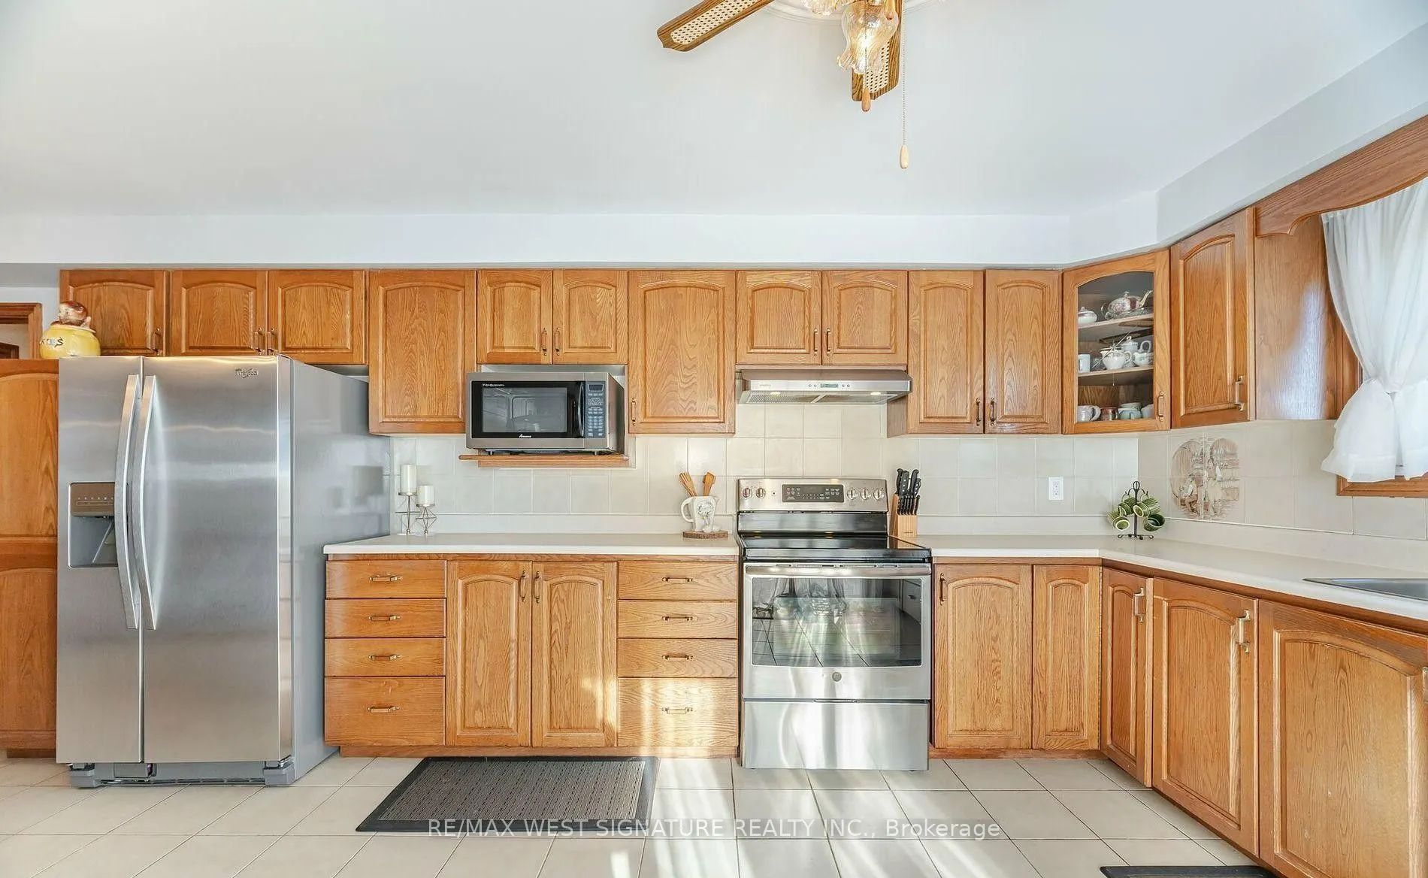
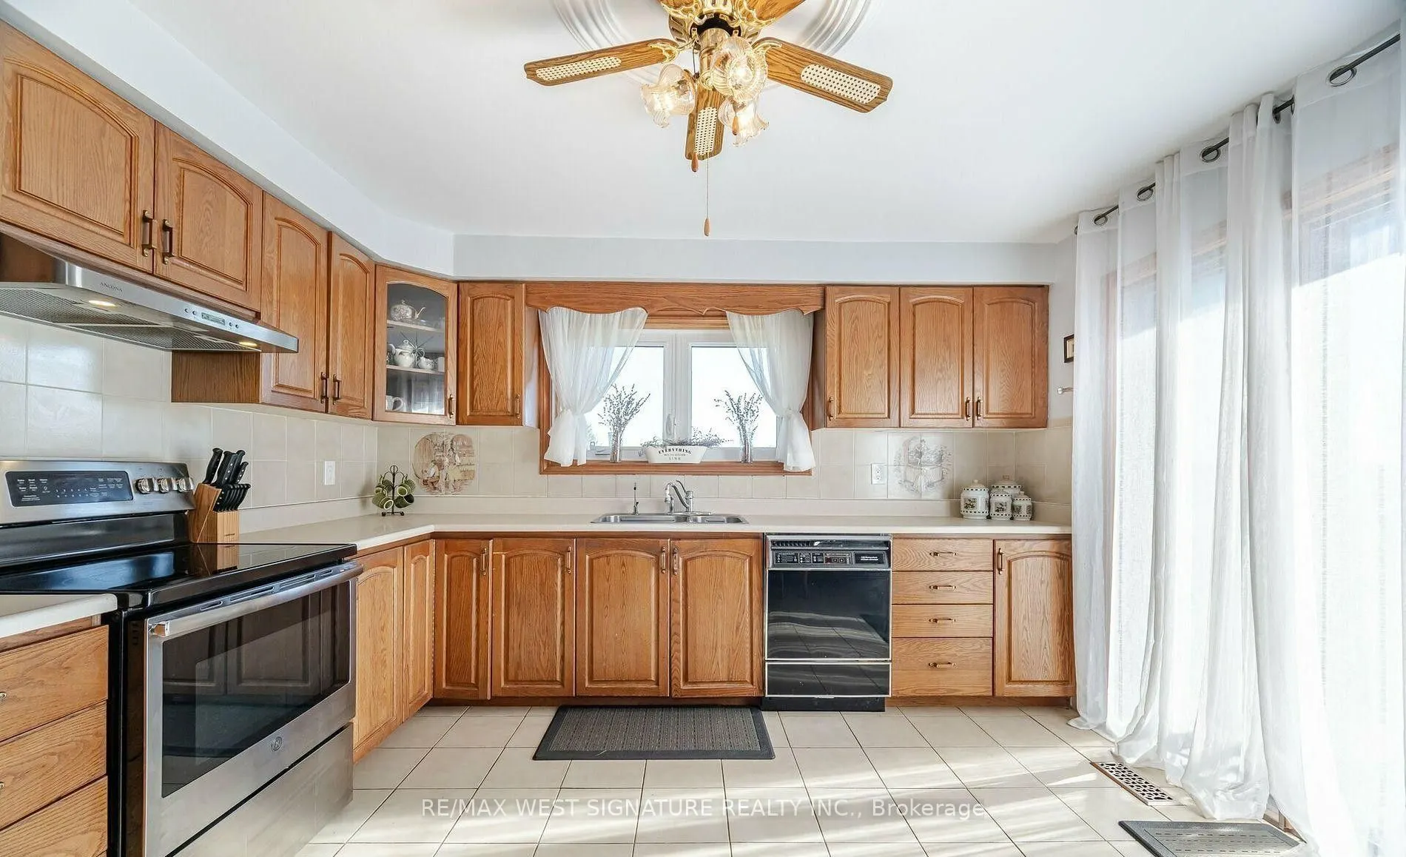
Kitchen
Eat-in Kitchen
Dimensions 24.02 x 12.43 feet
298.57 sqft
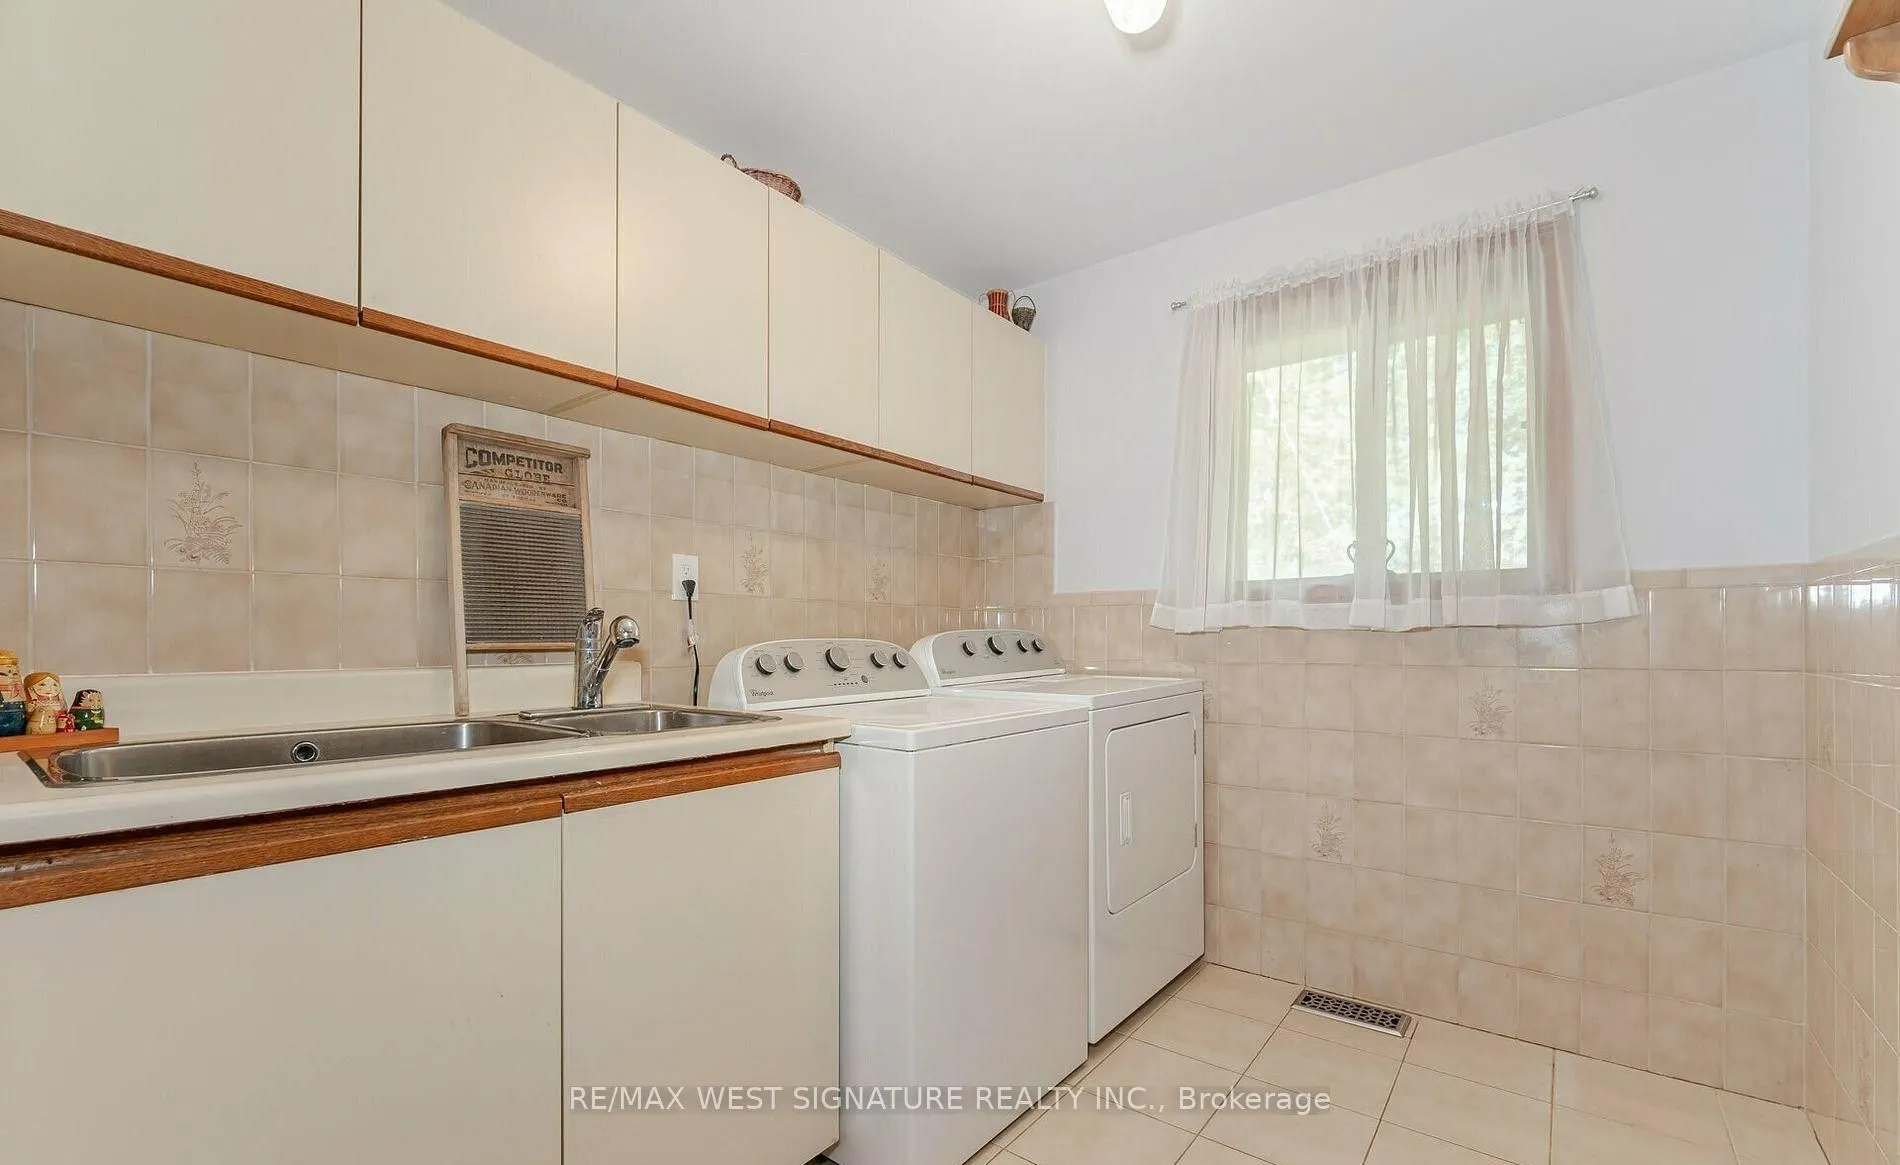
Laundry
Ceramic Floor
Dimensions 8.69 x 7.55 feet
65.61 sqft
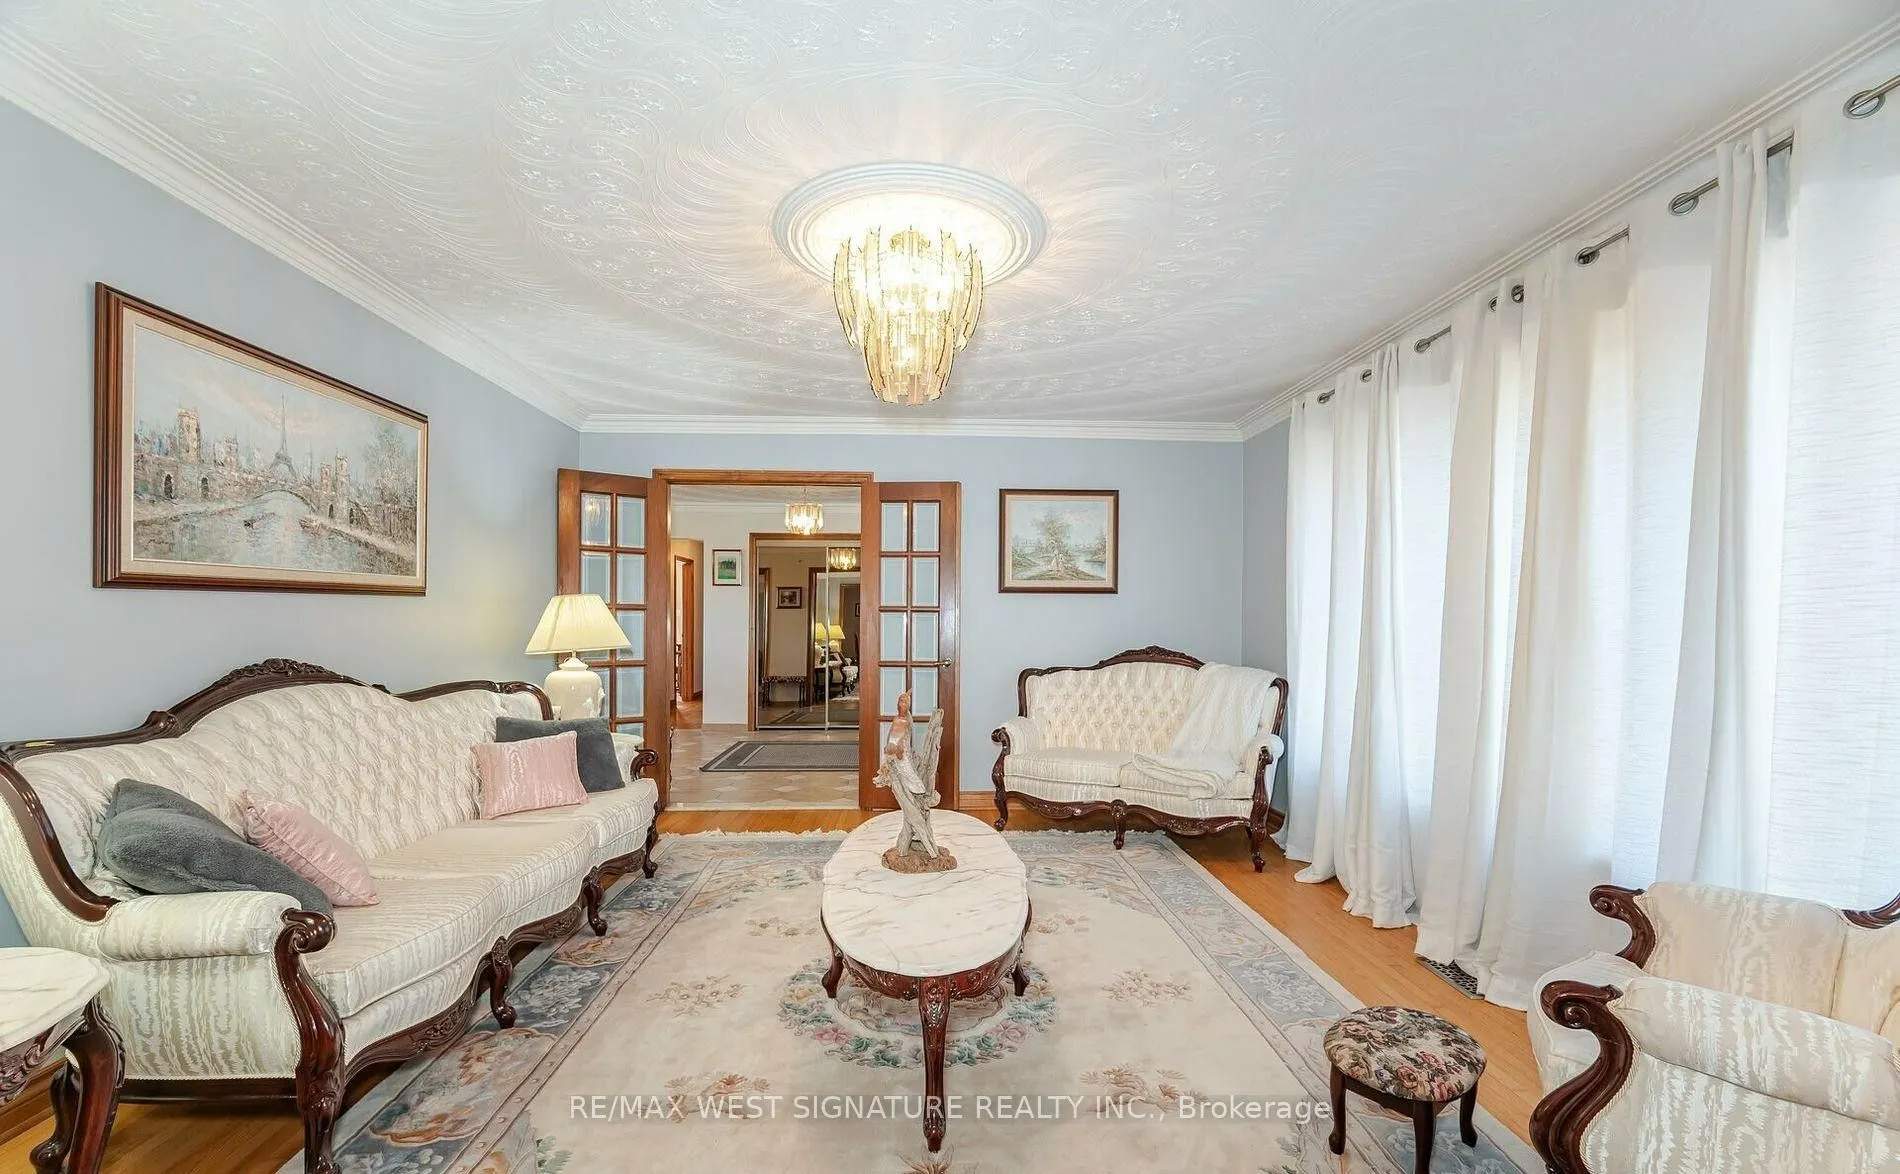
Living Room
Hardwood Floor, French Doors
Dimensions 13.91 x 13.65 feet
189.87 sqft
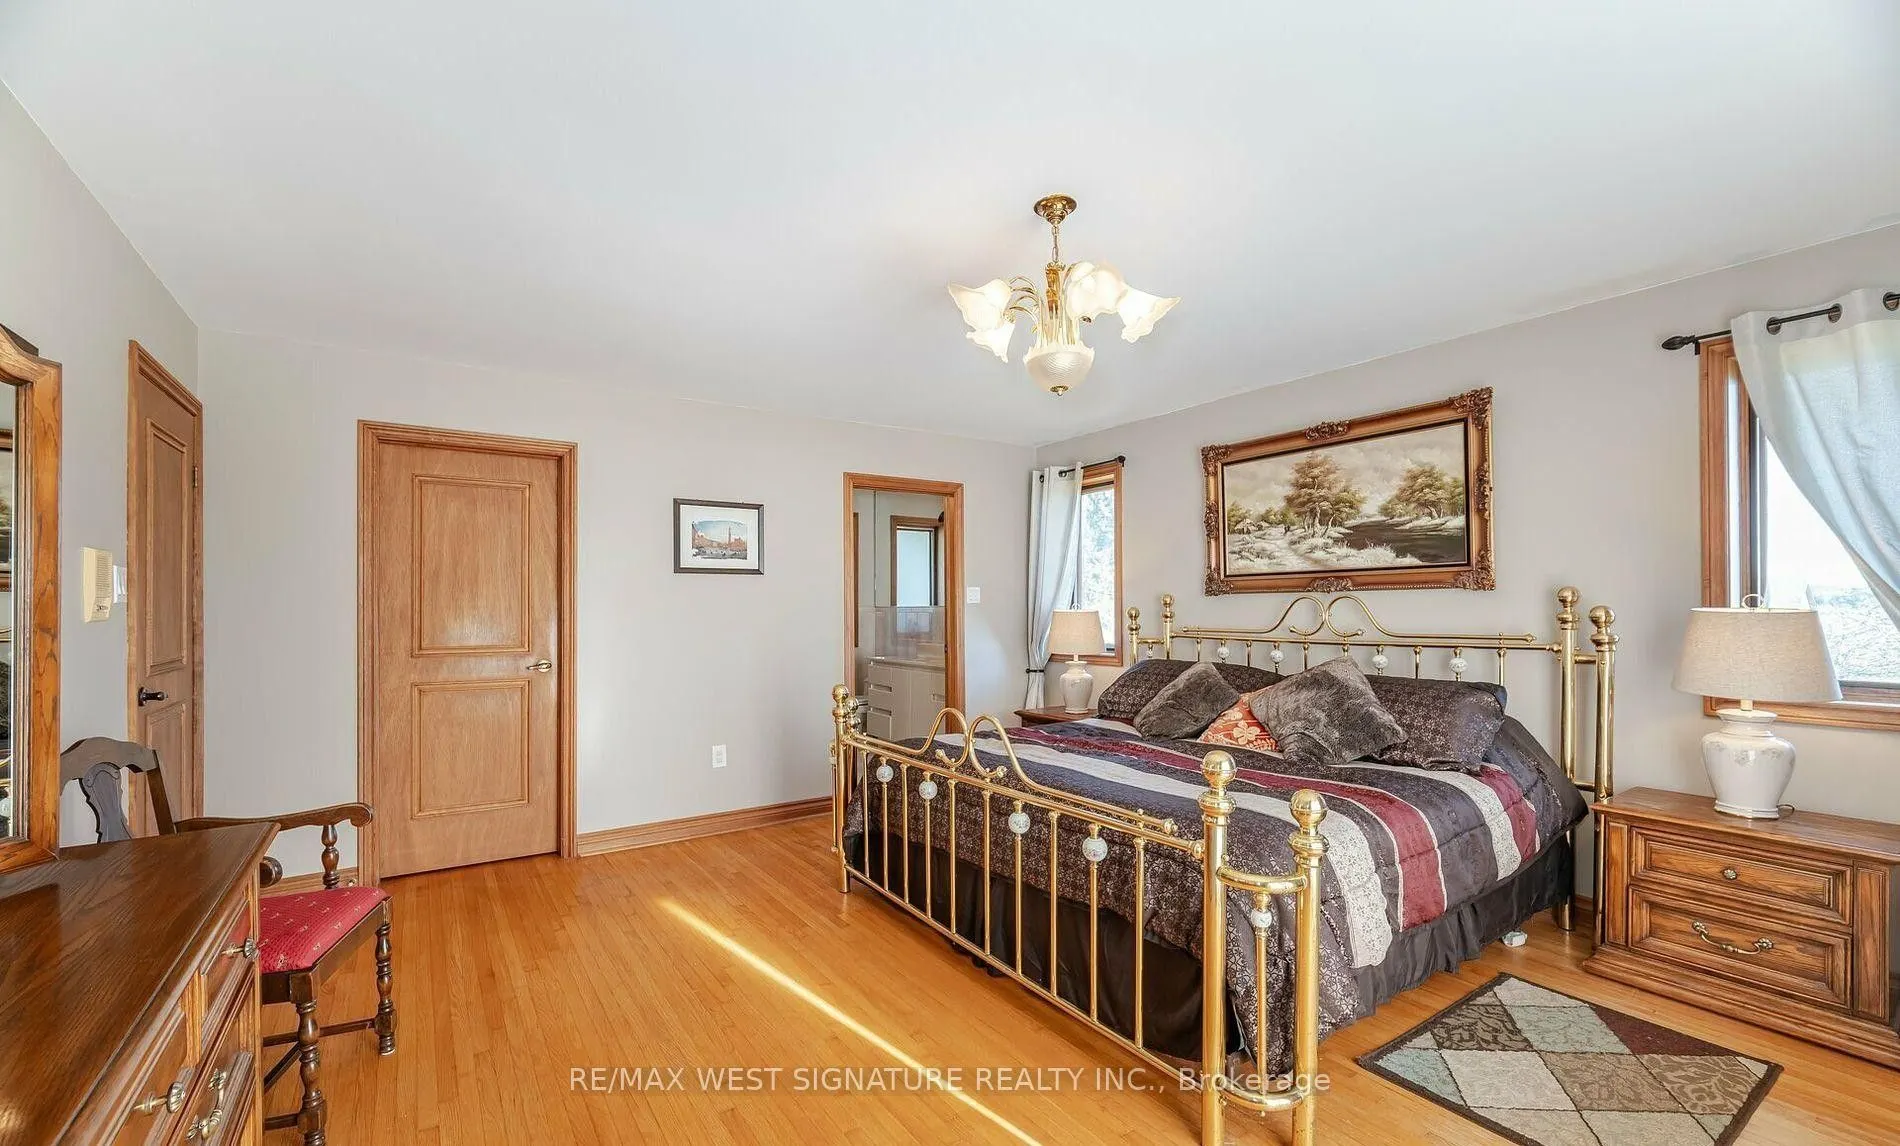
Primary Bedroom
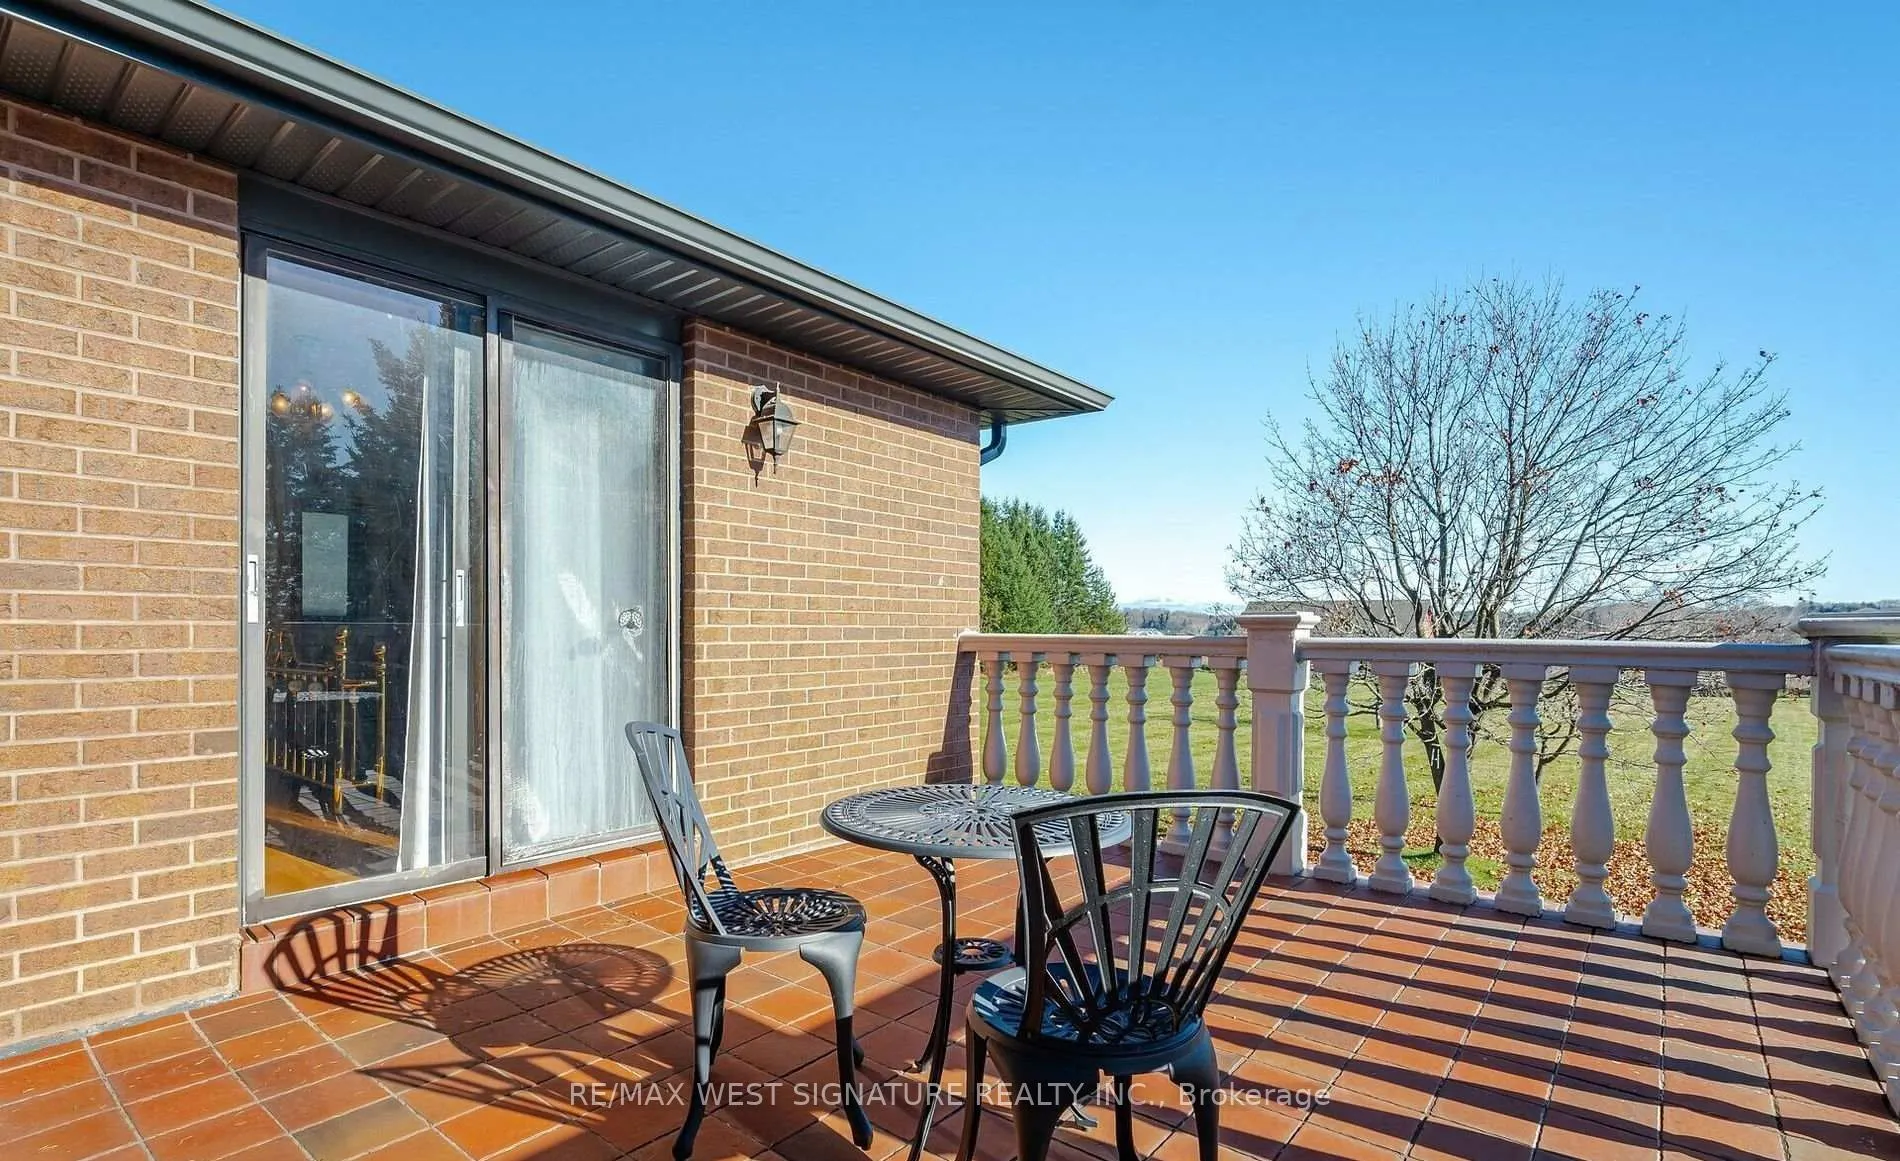
5 Pc Ensuite, Walk-In Closet(s), W/O To Balcony
Dimensions 16.17 x 14.86 feet
240.29 sqft
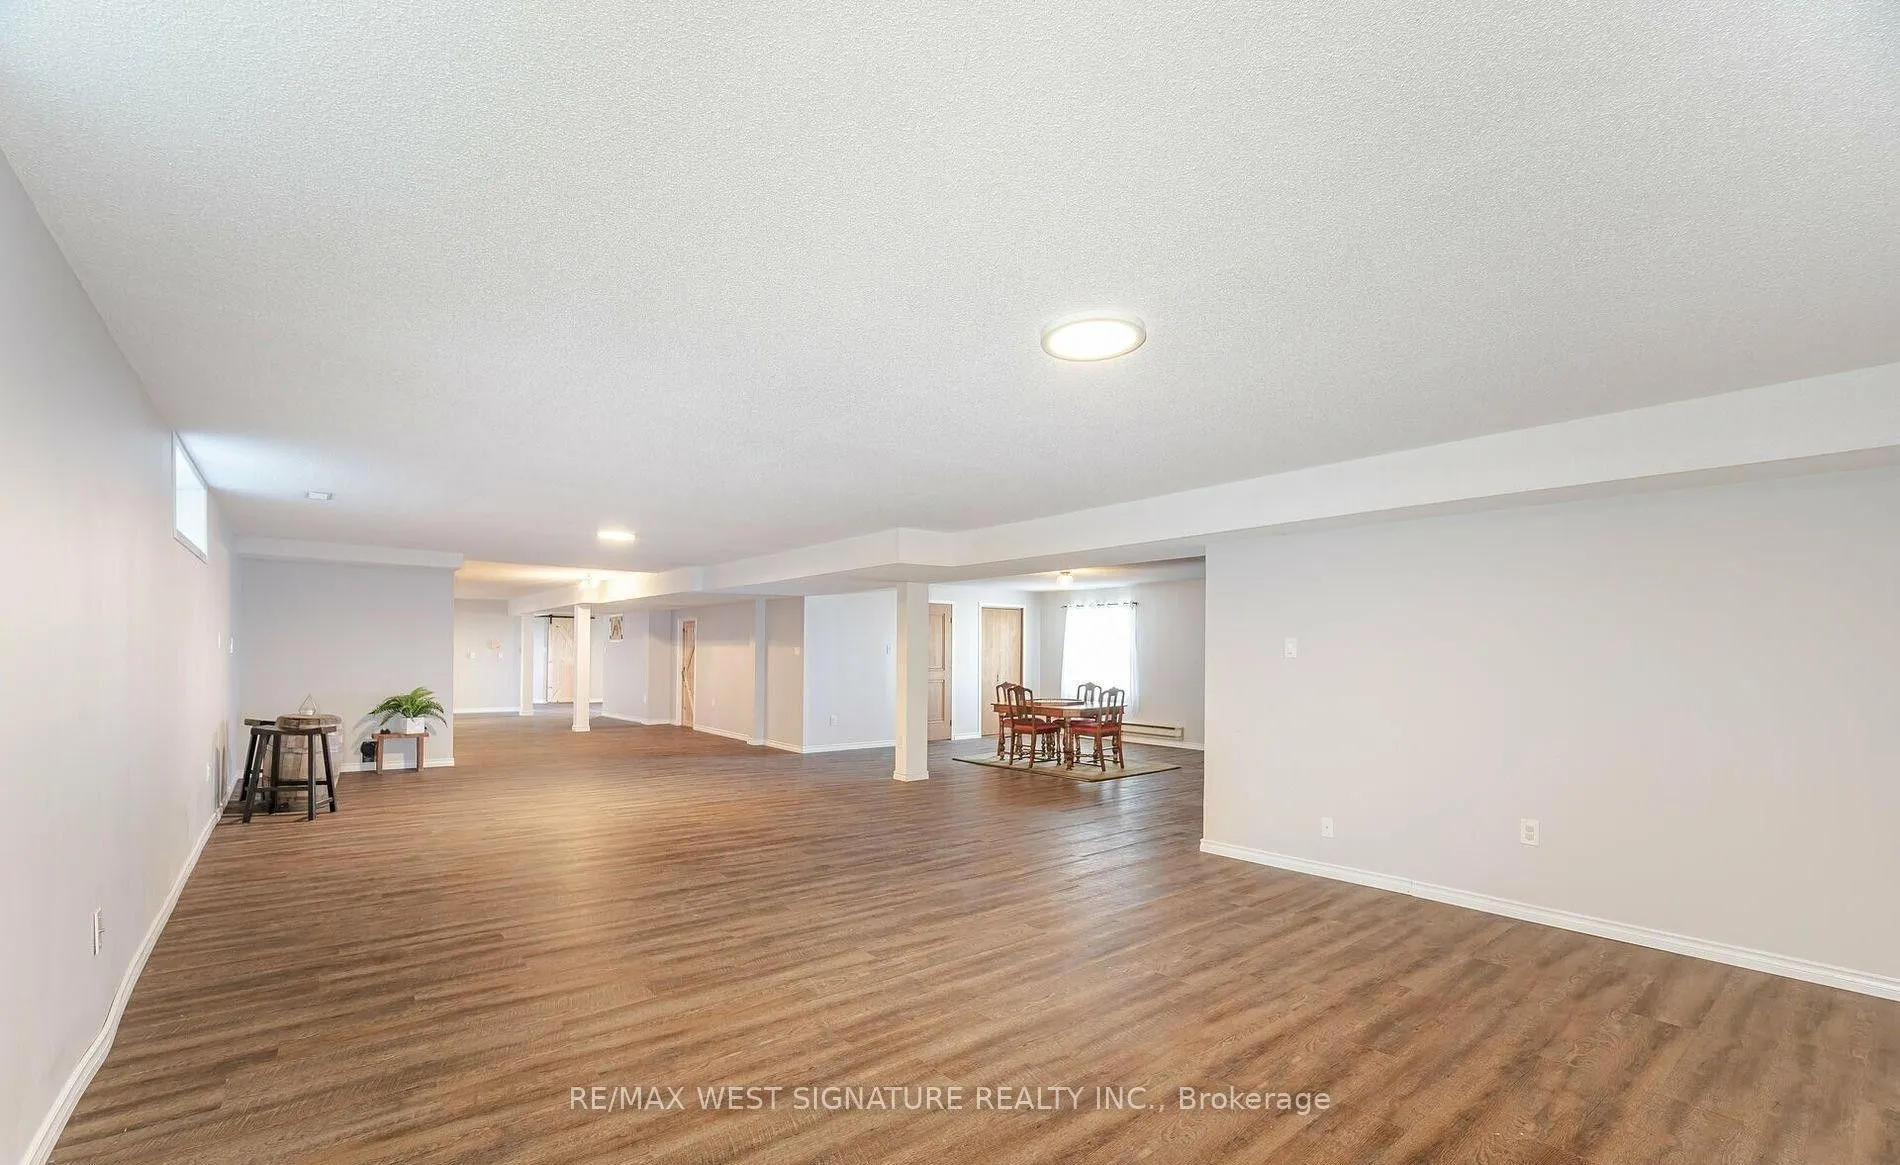
Recreation
Vinyl Floor
Dimensions 36.09 x 18.44 feet
665.5 sqft
Similar Properties(No results)
Mortgage Calculator
Calculate your estimated monthly mortgage payment
Price
$3,998,000
$
%
%
Total cost of mortgage
$0
Monthly payment
By clicking Save, we will calculate your estimated mortgage for all properties using the saved values (down payment percentage, interest rate, and amortization).
The accuracy and applicability of this calculator are not guaranteed.