Sign In or Create a Free Account to see full details of this property
Key Facts
Key facts for 78 Alex Campbell Crescent
Property Type
Townhome, 2-Storey
Parking
Built-In 2 garage, 6 parking
MLS #
N13727636
Size
2000-2500 sqft
Basement
Finished with Walk-Out
Listed on
2026-08-31
Lot size
32 x 108.0
Tax
$7,024 /yr
Days on Market
43
Approximate Age
-
Maintenance Fee
-
Description
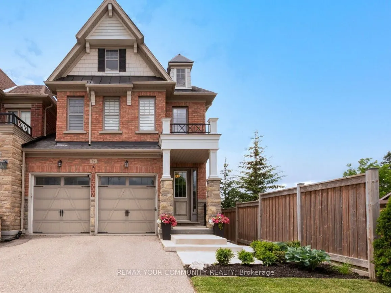
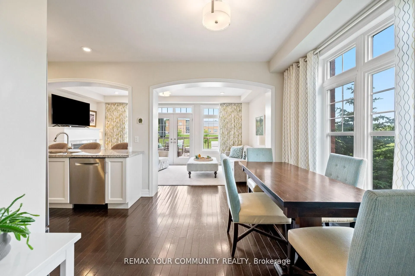
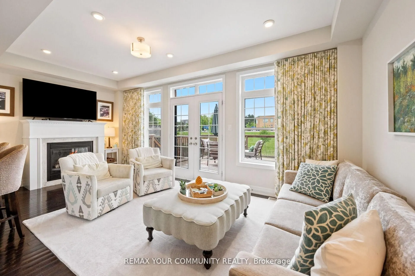
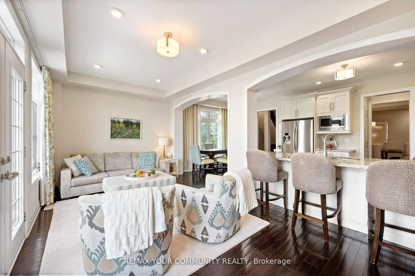
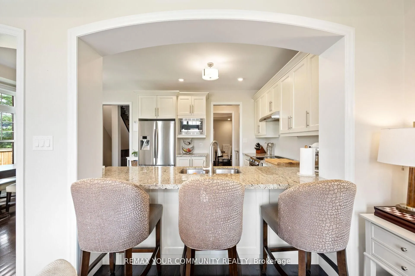
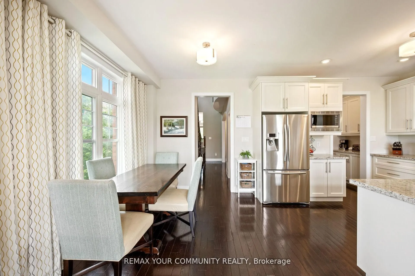
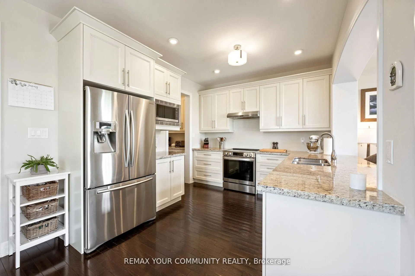
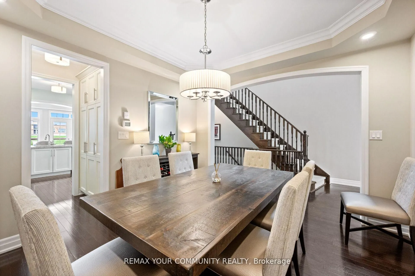
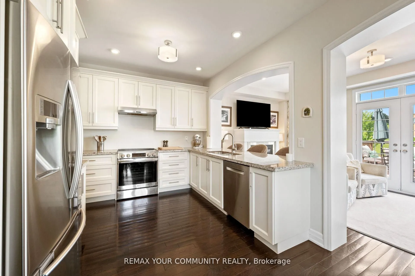
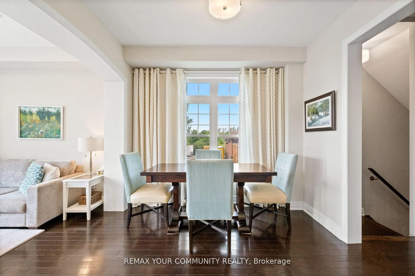
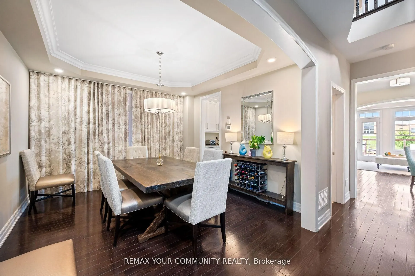
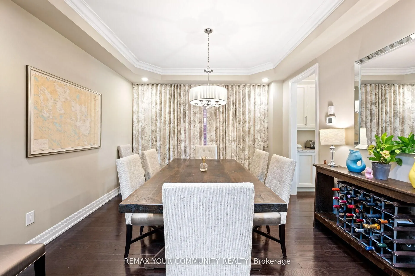
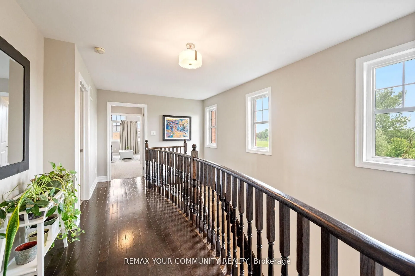
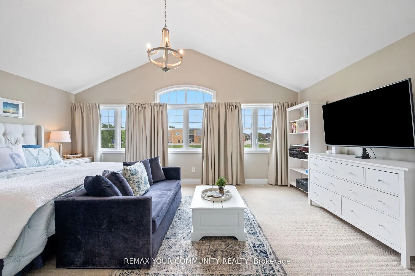
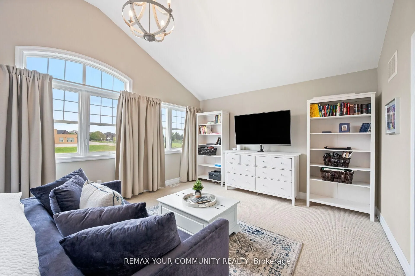
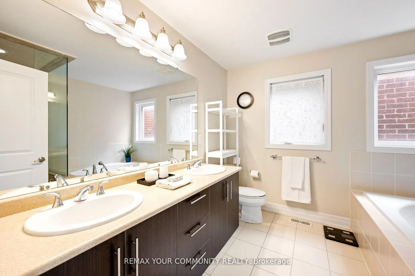
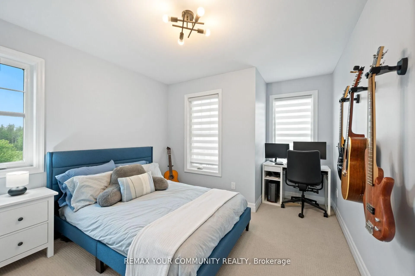
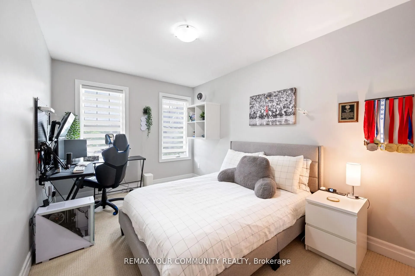
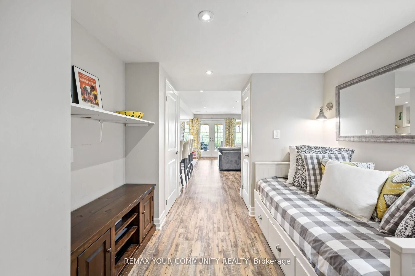
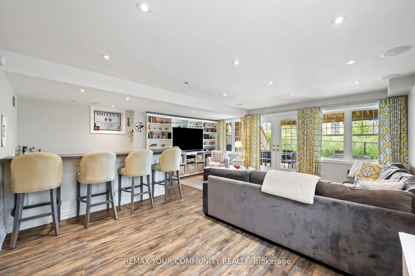
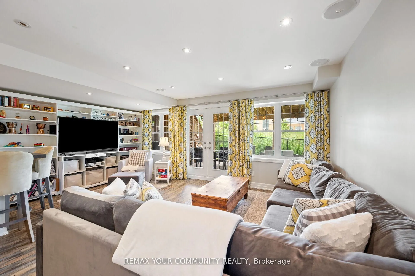
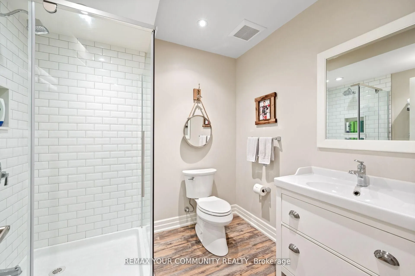
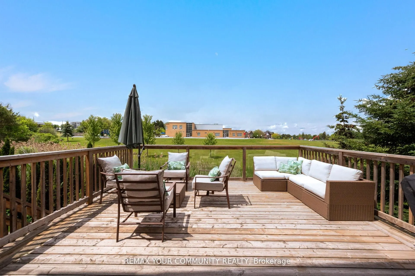
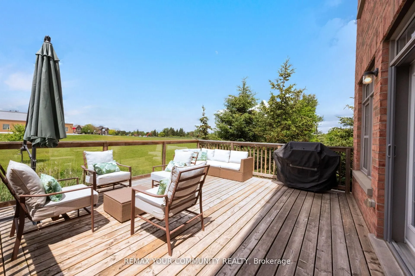
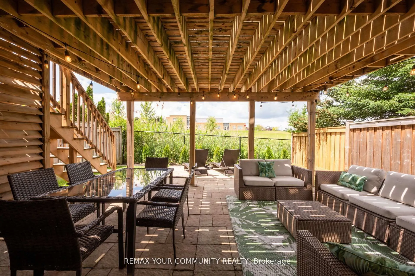
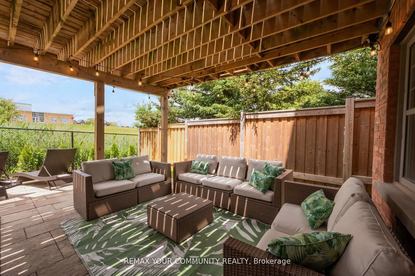
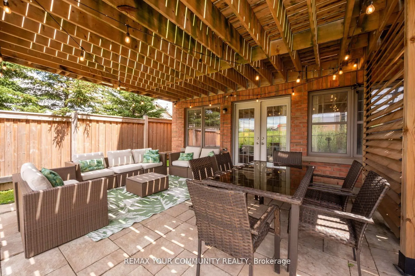
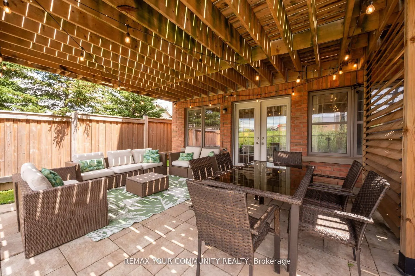
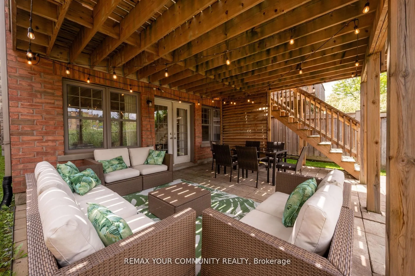
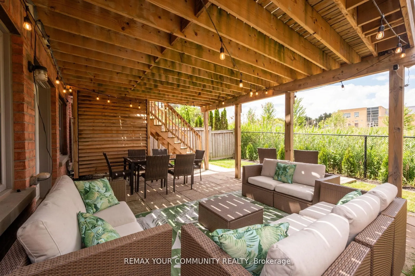
Welcome to exceptional townhome living in highly desirable King City! This spectacular, sun-filled end-unit is set on a premium lot backing onto beautiful greenspace with no houses behind, offering a rare combination of privacy, space, and natural beauty. Ideally located steps from local elementary ...and high schools and just minutes from two of King City's prestigious private schools, this home is perfectly suited to families looking for both lifestyle and convenience. The expansive main level is designed for everyday family living. At the heart of the home is a spacious kitchen featuring premium granite countertops, a breakfast bar, bright eat-in area, and a clever pantry and coffee station niche that creates a seamless transition to the formal dining room. The kitchen overlooks the grand family room, anchored by a cozy fireplace and filled with natural light. A walk-out leads to the elevated deck, where coveted west exposure provides the perfect setting to enjoy spectacular evening sunsets overlooking the peaceful greenspace. Upstairs features three generously sized bedrooms, each with its own private walk-in closet, along with convenient second-floor laundry. Tucked at the rear of the home, the spacious primary retreat features vaulted ceilings, a walk-in closet, and a 5-piece ensuite. The home's impressive living space continues with a professionally finished walk-out basement, adding flexibility for growing families, entertaining, a home office, media room, or guest accommodations. Complete with a stylish built-in bar and 3-piece bathroom, this bright lower level opens directly to a private patio through its rare grade-level walk-out.
Full Property Details
Interior
Bedrooms
3
Total Bedrooms
3
Washrooms
4
Square Footage
2000-2500 sqft
Basement
Finished with Walk-Out
Heating Source
Gas
Heating Fuel
Forced Air
Air Conditioning
Central Air
Family Room
Yes
Kitchens
1
Total Kitchens
1
Fireplace Features
Yes
Bedrooms
3
Total Bedrooms
3
Washrooms
4
Square Footage
2000-2500 sqft
Basement
Finished with Walk-Out
Heating Source
Gas
Heating Fuel
Forced Air
Air Conditioning
Central Air
Family Room
Yes
Kitchens
1
Total Kitchens
1
Fireplace Features
Yes
Exterior
Depth
108.0
Front
32.0
Driveway
Private Double
Lot Size
32 x 108.0 ft
Pool
None
Parking Spaces
6
Total Parking Spaces
6.00
Parking Description
Built-In
Garage Spaces
2
Depth
108.0
Front
32.0
Driveway
Private Double
Lot Size
32 x 108.0 ft
Pool
None
Parking Spaces
6
Total Parking Spaces
6.00
Parking Description
Built-In
Garage Spaces
2
Building Description
Style
2-Storey
Home Type
Townhome
Subtype
Att/Row/Townhouse
Property Orientation
West
Exterior Finish
Brick
Sewers
Sewers
Water Supply
Municipal
Possession Date
No Data
Style
2-Storey
Home Type
Townhome
Subtype
Att/Row/Townhouse
Property Orientation
West
Exterior Finish
Brick
Sewers
Sewers
Water Supply
Municipal
Possession Date
No Data
Community
Community
King City
Community
King City
Taxes & Fees
Taxes
$7,024 /yr
Tax Year
2025
Occupancy
Owner
Taxes
$7,024 /yr
Tax Year
2025
Occupancy
Owner
Room Types
Bedroom 2
Broadloom, Walk-In Closet(s)
Dimensions 10.27 x 10.01 feet
102.8 sqft
Bedroom 3
Broadloom, Walk-In Closet(s)
Dimensions 8.99 x 12.01 feet
107.97 sqft
Breakfast
Hardwood Floor, Combined w/Kitchen
Dimensions 10.01 x 10.01 feet
100.2 sqft
Dining Room
Hardwood Floor, Pantry
Dimensions 12.01 x 12.01 feet
144.24 sqft
Great Room
Hardwood Floor, Gas Fireplace, W/O To Deck
Dimensions 19.59 x 10.99 feet
215.29 sqft
Kitchen
Granite Counters, Breakfast Bar, Combined w/Great Rm
Dimensions 9.58 x 10.01 feet
95.9 sqft
Primary Bedroom
Broadloom, 5 Pc Ensuite, Walk-In Closet(s)
Dimensions 19.59 x 12.99 feet
254.47 sqft
Similar Properties(No results)
Mortgage Calculator
Calculate your estimated monthly mortgage payment
Price
$1,349,000
$
%
%
Total cost of mortgage
$0
Monthly payment
By clicking Save, we will calculate your estimated mortgage for all properties using the saved values (down payment percentage, interest rate, and amortization).
The accuracy and applicability of this calculator are not guaranteed.