Sign In or Create a Free Account to see full details of this property
Key Facts
Key facts for 7995 19th Side Road
Property Type
House, 2-Storey
Parking
Attached 2 garage, 6 parking
MLS #
N13638702
Size
5000+ sqft
Basement
Finished
Listed on
2026-08-05
Lot size
324 x 1336.0
Tax
$4,735.10 /yr
Days on Market
69
Approximate Age
-
Maintenance Fee
-
Description
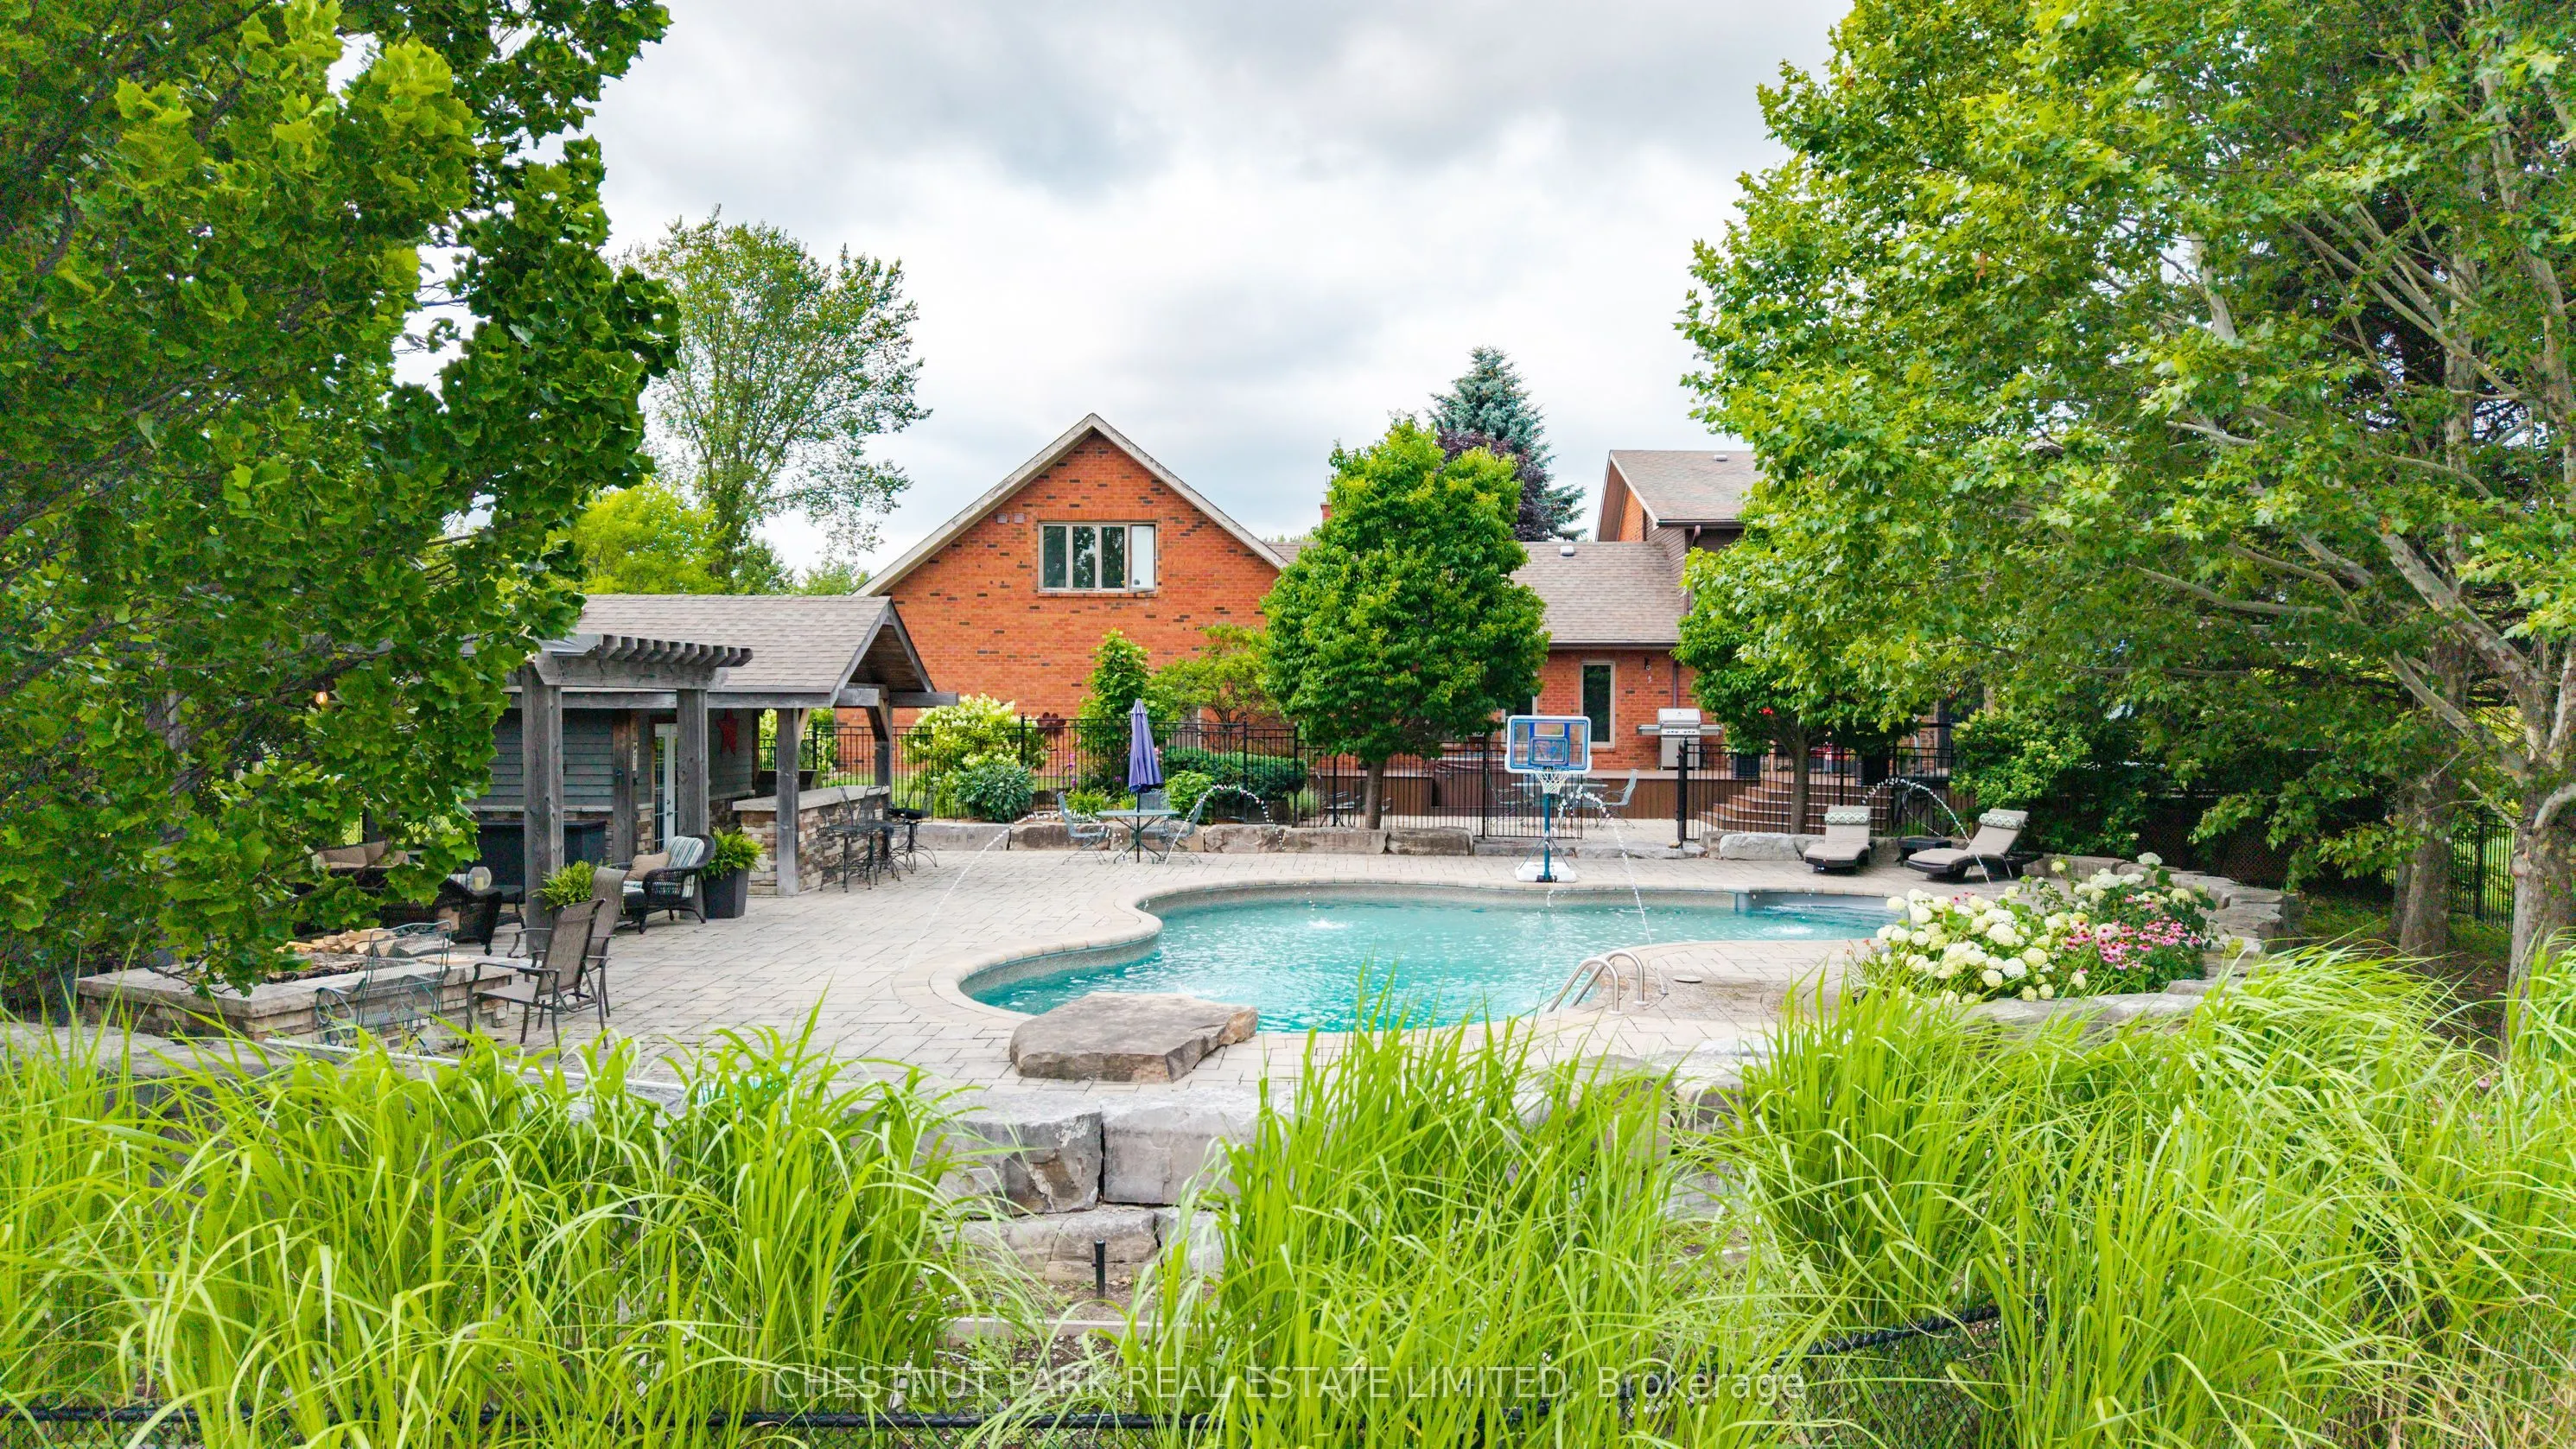
Set on 10 acres in the rolling countryside of King Township, this family home is tucked away at the end of a long private drive, offering a wonderful sense of privacy & the kind of peaceful rural setting that is increasingly hard to find. Designed w/ family living in mind, the main floor offers brig...ht, welcoming spaces that flow easily from one room to the next. The kitchen, renovated by Harvest House Kitchens, features a large centre island, coffee station & excellent storage & opens into the great room w/ vaulted ceilings & a gas fireplace. Filled w/ natural light, it is the kind of space that quickly becomes the heart of the home. The main level also includes a formal dining room, a separate living room w/ a wood-burning fireplace, and a large office/homework space that works equally well for working from home or busy family life. Upstairs are 4 generously sized bedrooms, including a spacious primary suite w/ a newly renovated ensuite featuring a soaker tub, walk-in shower, & double vanity. The lower level offers plenty of flexibility w/ high ceilings, large windows, a separate entrance, 2 bedrooms, and a 3-pc bath. Currently used as rec, games, & gym space, there is also room for a future kitchen, making it well suited for extended family or guests. Above the garage, a separate 1 bed, 1 bath suite w/ kitchen & living space provides even more flexibility for visitors, family, or additional living space. Outside, the south-facing backyard enjoys all-day sun & is designed for spending time outdoors, w/ extensive decking, patio space, perennial gardens, an inground pool, & a beach volleyball court. This is a property that offers space, flexibility, & a quiet country setting, all within easy reach of town conveniences. Located close to excellent public & private schools including SAC, SAS, CDS, & Villanova, just mins to the Village of Schomberg & less than 1 hr to Toronto & 30 min to Pearson, properties like this rarely come to market
Hardwood Floor, Centre Island, Stainless Steel Appl
Dimensions 23.43 x 11.42 feet
267.57 sqft
Living Room
Hardwood Floor, Fireplace, Large Window
Dimensions 21.65 x 13.32 feet
288.38 sqft
Mud Room
Hardwood Floor, Closet, B/I Shelves
Dimensions 24.57 x 8.33 feet
204.67 sqft
Office
Hardwood Floor, B/I Desk, Large Window
Dimensions 13.25 x 11.52 feet
152.64 sqft
Primary Bedroom
Hardwood Floor, Walk-In Closet(s), 5 Pc Ensuite
Dimensions 21.92 x 13.32 feet
291.97 sqft
Similar Properties(No results)
Mortgage Calculator
Calculate your estimated monthly mortgage payment
Price
$2,795,000
$
%
%
Total cost of mortgage
$0
Monthly payment
By clicking Save, we will calculate your estimated mortgage for all properties using the saved values (down payment percentage, interest rate, and amortization).
The accuracy and applicability of this calculator are not guaranteed.