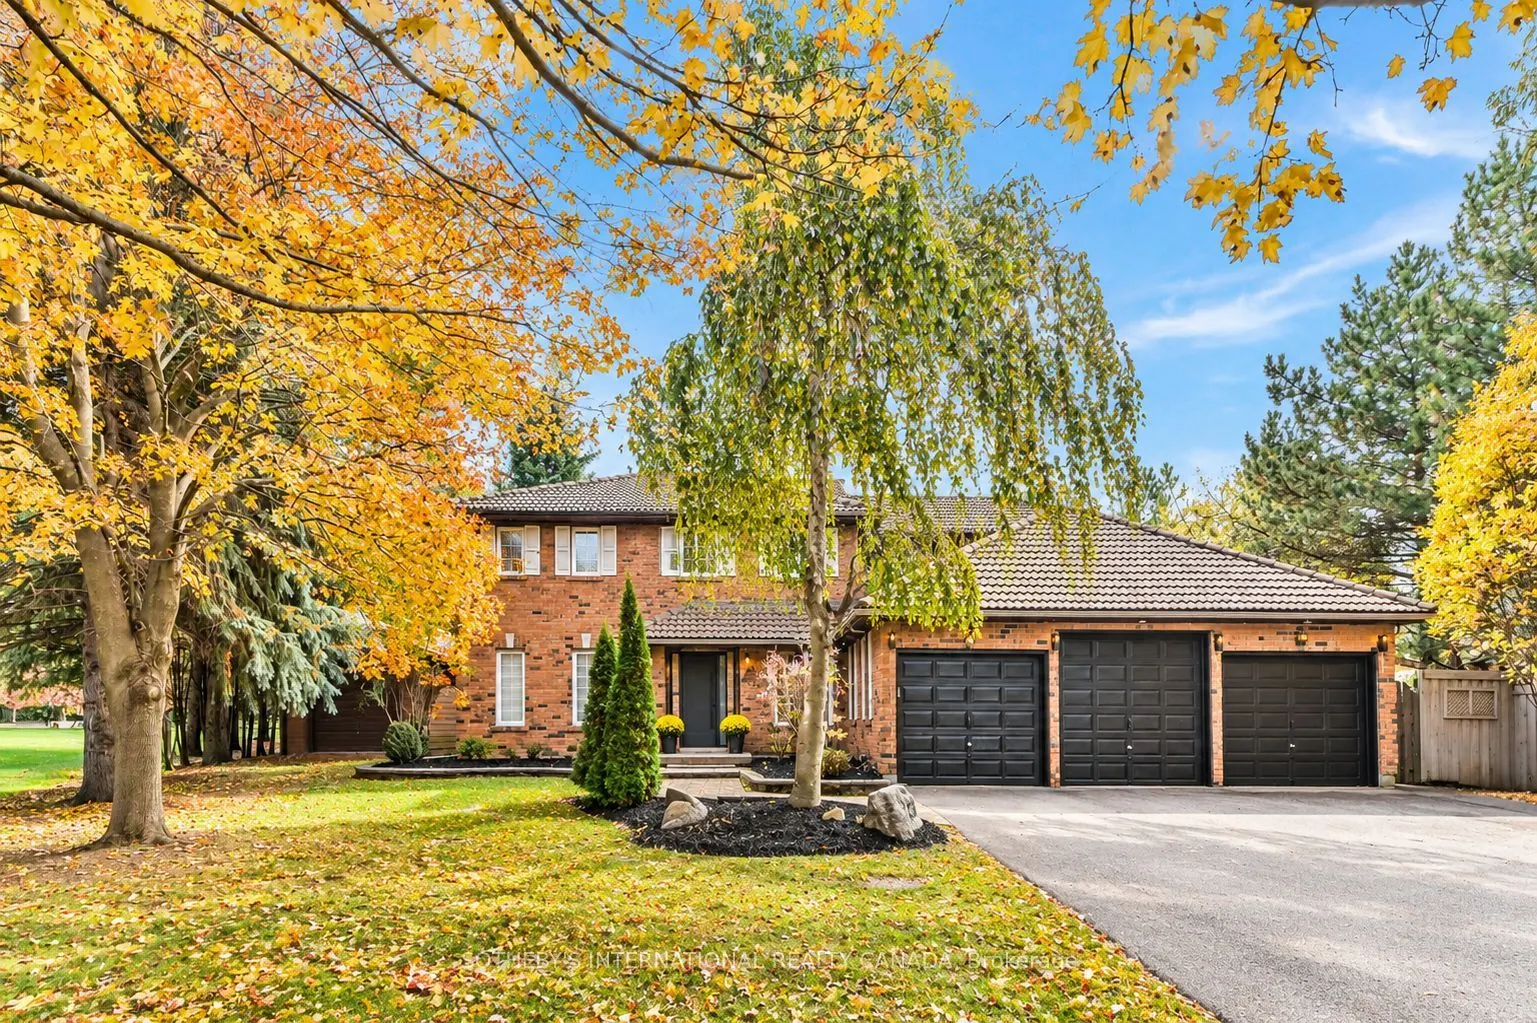
Sign In or Create a Free Account to see full details of this property
Key Facts
Key facts for 23 Hill Farm Road
Property Type
House, 2-Storey
Parking
Attached 3 garage, 9 parking
MLS #
N13788468
Size
3000-3500 sqft
Basement
Apartment,Finished with Walk-Out,Separate Entrance
Listed on
2026-09-15
Lot size
100 x 180.73
Tax
$9,639 /yr
Days on Market
28
Approximate Age
31-50
Maintenance Fee
-
Description
Beautiful 5+1 bedroom, 4-bath multigenerational home, situated on an impressive half-acre lot in Nobleton. 5000+ SQ FT of total living space. Offering the perfect blend of modern updates & traditional charm. Thoughtfully updated throughout, this spacious home features 9.5" wide-plank oak hardwood fl...ooring, crown moulding, updated trim, smooth ceilings, pot lights, new interior & exterior fiberglass doors & custom closet organizers. At the heart of the home is the generous eat-in kitchen featuring an oversized breakfast island, abundant cabinetry, quartz countertops & backsplash, under-cabinet lighting and gas cooktop. Open to the kitchen, the stunning family room showcases vaulted ceilings, skylights with remote-controlled blinds & a floor-to-ceiling stone gas fireplace-an incredible space for everyday living & entertaining. Garden doors lead to the beautifully landscaped grounds with plenty of room to entertain, play or add a future pool.An elegant combined living & dining room with large windows, dedicated main-floor office & laundry room complete the main level. Upstairs offers 5 spacious bedrooms, including one currently converted into a dressing room. The primary suite features a luxurious 5-piece ensuite with glass-enclosed shower, soaker tub and abundant natural light. Two 5-piece ensuites on second floor. Fully finished basement features a large rec room, bedroom, 3-piece bath, kitchen, games area, electric fireplace, dedicated mudroom with private entrance directly from garage-ideal for extended family, potential in-law suite, home business or additional living space. Expansive driveway w/parking for 9 cars, no sidewalk, 3-car garage with an oversized/high-clearance bay, bonus side yard & workshop equipped with electrical-perfect for car enthusiasts, hobbyists, teen retreat or potential future pool house. Minutes from excellent schools, shops, restaurants, bakeries, hwys and everything Nobleton has to offer! Sewer debunture has been paid.
Full Property Details
Interior
Bedrooms
5
Bedrooms Plus
1
Total Bedrooms
6
Washrooms
4
Square Footage
3000-3500 sqft
Basement
Apartment,Finished with Walk-Out,Separate Entrance
Heating Source
Gas
Heating Fuel
Forced Air
Air Conditioning
Central Air
Family Room
Yes
Kitchens
1
Kitchens Plus
1
Total Kitchens
2
Fireplace Features
Yes
Bedrooms
5
Bedrooms Plus
1
Total Bedrooms
6
Washrooms
4
Square Footage
3000-3500 sqft
Basement
Apartment,Finished with Walk-Out,Separate Entrance
Heating Source
Gas
Heating Fuel
Forced Air
Air Conditioning
Central Air
Family Room
Yes
Kitchens
1
Kitchens Plus
1
Total Kitchens
2
Fireplace Features
Yes
Exterior
Depth
180.73
Front
100.13
Lot Size
100 x 180.73 ft
Pool
None
Parking Spaces
9
Total Parking Spaces
12.00
Parking Description
Attached
Garage Spaces
3
Depth
180.73
Front
100.13
Lot Size
100 x 180.73 ft
Pool
None
Parking Spaces
9
Total Parking Spaces
12.00
Parking Description
Attached
Garage Spaces
3
Building Description
Style
2-Storey
Home Type
House
Subtype
Detached
Year Built
31-50
Property Orientation
South
Exterior Finish
Brick
Sewers
Sewers
Water Supply
Municipal
Possession Date
11/20/2026
Style
2-Storey
Home Type
House
Subtype
Detached
Year Built
31-50
Property Orientation
South
Exterior Finish
Brick
Sewers
Sewers
Water Supply
Municipal
Possession Date
11/20/2026
Community
Community
Nobleton
Community
Nobleton
Taxes & Fees
Taxes
$9,639 /yr
Tax Year
2025
Occupancy
Owner
Taxes
$9,639 /yr
Tax Year
2025
Occupancy
Owner
Room Types
Bedroom 2
Hardwood Floor, 5 Pc Ensuite, Closet Organizers
Dimensions 13.39 x 13.09 feet
175.28 sqft
Bedroom 3
Hardwood Floor, Large Window, Closet Organizers
Dimensions 12.53 x 11.98 feet
150.11 sqft
Bedroom 4
Hardwood Floor, Large Window, Closet Organizers
Dimensions 11.55 x 11.94 feet
137.91 sqft
Bedroom 5
Hardwood Floor, Large Window, Closet Organizers
Dimensions 10.24 x 11.94 feet
122.27 sqft
Dining Room
Hardwood Floor, Large Window, Overlooks Dining
Dimensions 18.31 x 13.58 feet
248.65 sqft
Family Room
Hardwood Floor, Gas Fireplace, Skylight
Dimensions 19.09 x 16.17 feet
308.69 sqft
Game Room
Vinyl Floor, Pot Lights, Closet
Dimensions 19.55 x 12.73 feet
248.87 sqft
Kitchen
Quartz Counter, Overlooks Family, Bay Window
Dimensions 19.09 x 15.85 feet
302.58 sqft
Laundry
Ceramic Floor, Access To Garage, W/O To Yard
Dimensions 13.58 x 8.86 feet
120.32 sqft
Living Room
Hardwood Floor, Large Window, French Doors
Dimensions 12.01 x 13.45 feet
161.53 sqft
Office
Hardwood Floor, French Doors, Pot Lights
Dimensions 10.79 x 12.86 feet
138.76 sqft
Primary Bedroom
Hardwood Floor, 5 Pc Ensuite, Walk-In Closet(s)
Dimensions 17.45 x 13.39 feet
233.66 sqft
Similar Properties(No results)
Mortgage Calculator
Calculate your estimated monthly mortgage payment
Price
$2,150,000
$
%
%
Total cost of mortgage
$0
Monthly payment
By clicking Save, we will calculate your estimated mortgage for all properties using the saved values (down payment percentage, interest rate, and amortization).
The accuracy and applicability of this calculator are not guaranteed.